For owners, developers, architects and design-build teams
Preliminary and conceptual estimating services
A budget you can plan around before the drawings are finished: what is drawn is measured, what is not is stated as an assumption, and the total is reported per square foot.
- Concept to design development
- Assumptions written down
- 24 to 48 hours
In short
What a preliminary estimate covers
A preliminary estimate is a construction budget prepared before the drawings are complete: at concept, schematic design or design development. It prices what is drawn, states what has been assumed for everything that is not, and reports cost per square foot so options can be compared. MassBid Estimation prepares conceptual estimates, schematic and design-development budgets for owners, developers, architects and contractors, typically in 24 to 48 hours.
- Design stages
- Concept, schematic design, design development
- You send
- Whatever drawings exist, building area, a narrative or outline spec, and your target budget
- You get
- A budget by division or system with cost per square foot, and the list of assumptions behind it
- Accuracy
- A range, not a point; it narrows as the design is developed
- Turnaround
- 24 to 48 hours on most projects
- Checked by
- A separate QA team, twice on every job
- Coverage
- All 50 states, priced to the project's ZIP code
- Quote
- Free, usually back in about 20 minutes
Design review · Week 6
The design is half drawn, the loan application is due, and everyone in the room is quoting a different cost per square foot.
Early in a project the most expensive decisions get made on the least information. The size of the building, the structure, the envelope and the mechanical system are chosen while the drawings are still sketches, and each choice moves the budget by more than any later detail will.
The usual answer is a square-foot figure from a similar building. It is fast, and it is wrong in ways nobody can see, because it says nothing about this site, this envelope or this year's prices. The gap shows up at bid, when the design is finished and the money is already committed.
Four ways an early budget goes wrong
01 · The borrowed number
A cost per square foot from another building
A figure from a past project carries that project's site, structure and year. Applied to a different building it can be far off, and it cannot tell you why.
What changes
What is drawn is measured and priced; square-foot figures are a result of the estimate, not its starting point.
02 · The silent assumption
Nobody wrote down what the budget assumed
The estimate assumed a slab on grade and standard finishes. The design later adds a basement and a curtain wall, and no one can say whether the budget covered them.
What changes
Every assumption and allowance is listed, so each design change can be checked against it.
03 · The missing scope
The building is priced; the site and the soft costs are not
Utilities, paving, retaining walls, permits and contingency are left out of an early number because they are not on the floor plans.
What changes
Site work, general requirements, contingency and escalation are shown as their own lines.
04 · The stale budget
One estimate at concept, then nothing until bid
The design develops for months while the budget stays where it started. The first check against reality is the bid itself.
What changes
The budget is updated at schematic design and design development, so drift is caught while it can still be designed out.
Then and now
What has changed in preliminary estimating
An early budget used to be a square-foot figure and a round contingency. Four things have made that too thin to rely on.
Prices move between concept and bid
With material and labor costs changing quickly in recent years, a budget set at concept can be out of date by the time documents are finished. Escalation has to be shown as its own line and revisited.
Lenders and boards want the basis
Financing and approval increasingly depend on a budget that shows its quantities and assumptions. A single total with no breakdown is harder to defend than it used to be.
Cost is checked at every design stage
Design-build and construction-manager delivery have made estimating a repeated task: concept, schematic, design development, then construction documents, each compared with the last.
Early drawings are measurable
Even schematic sets now arrive as scaled PDFs or models. Walls, floor areas and openings can be measured on screen, so less of an early estimate has to be a guess.
Real early-stage work
Sample preliminary budgets and cost summaries
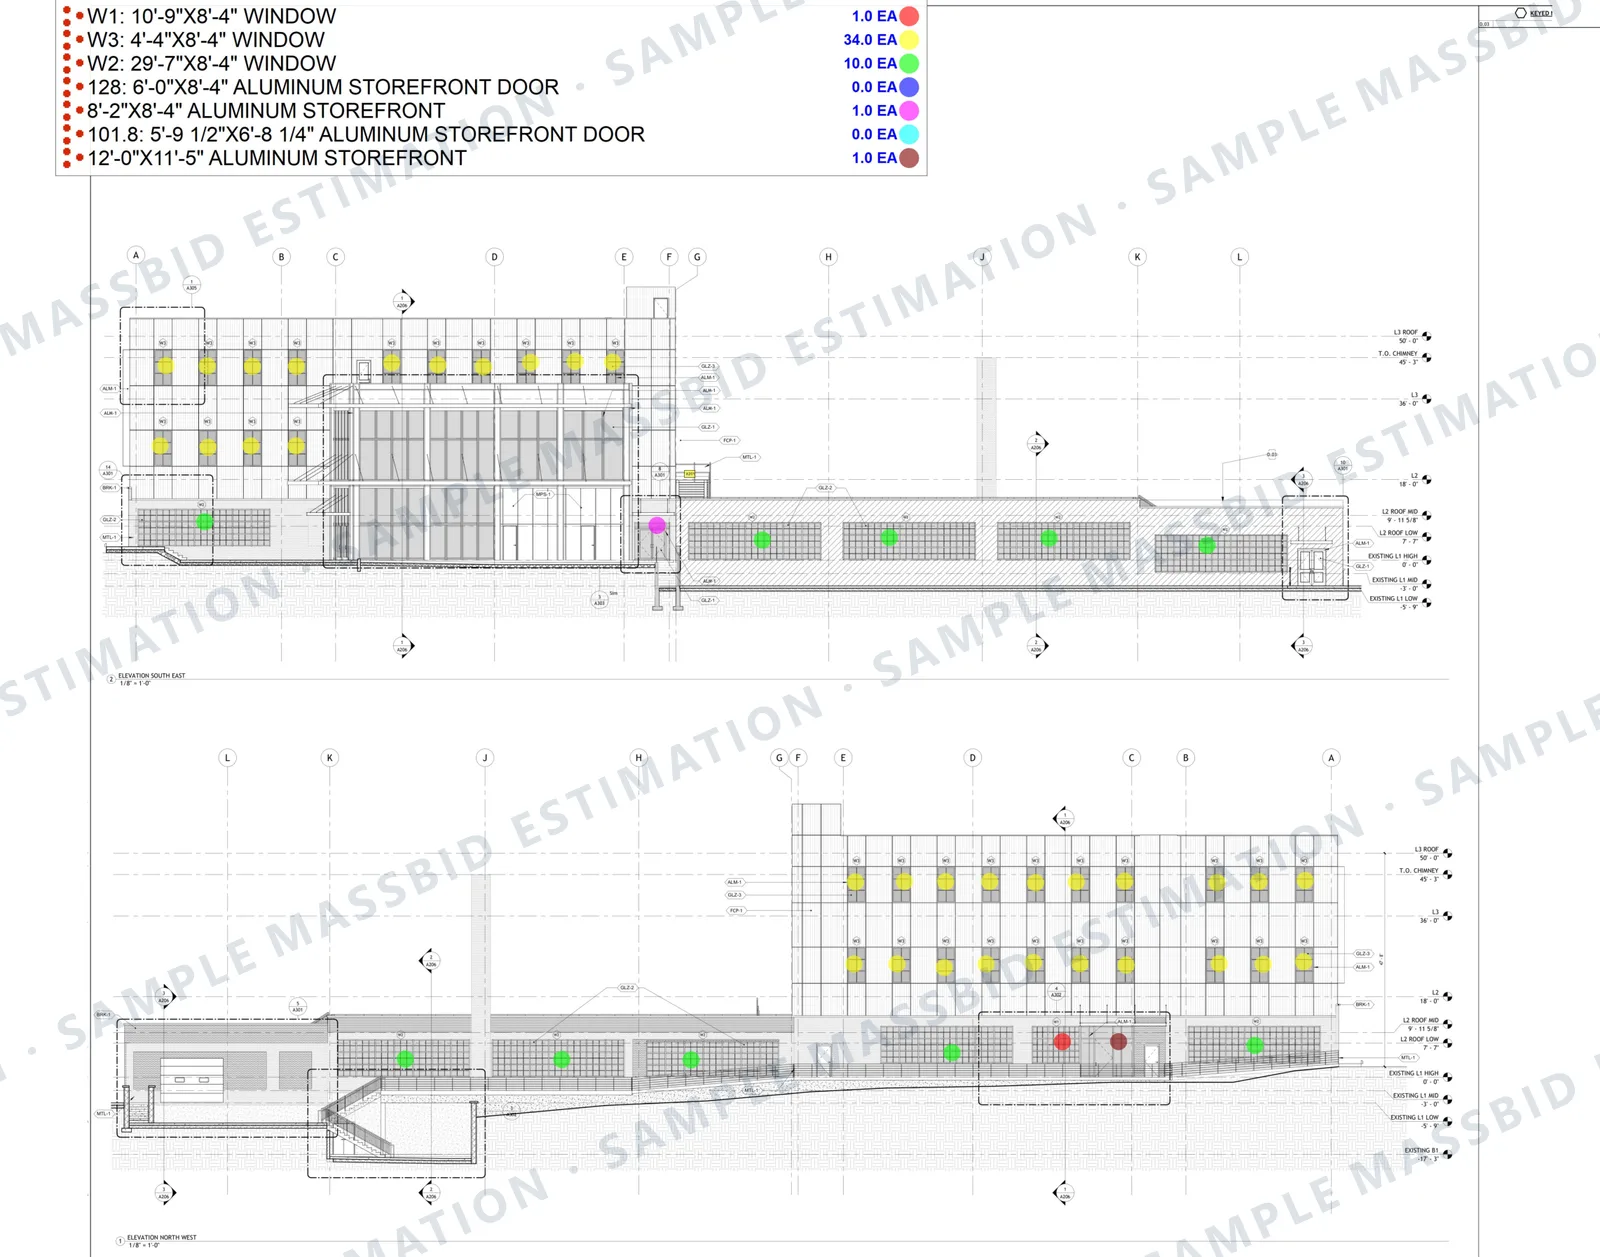
Pages from finished jobs: a design-development budget for the glazing on a three-story public building in North Carolina, and the cost summary from a commercial building in Texas. Client names, addresses and title blocks are removed; the quantities and costs are as delivered. Click any page to enlarge.
Measured at design development
Window and storefront count from design-development elevations
Protects you fromAn allowance where a count was possible.
Budget summary
Design-development budget summary with cost per square foot
Protects you fromA total with the contingency hidden inside it.
Basis of the budget
Budget line items with the basis-of-design product for each
Protects you fromA budget nobody can trace back to a specification.
Whole-building summary
Whole-building cost summary by CSI division with cost per square foot
Protects you fromComparing two schemes on totals alone.
Every estimate is built to the client's own specification, so yours may be laid out differently. To see a past project in your own trade, ask for an example. Examples are finished work for other projects, not an estimate of yours; for pricing on your own job, send the drawings for a free quote.
How accurate, and when
Estimate accuracy by design stage
An early estimate is a range, and the range narrows as the design is defined. The table follows the estimate classes published by AACE International, which tie expected accuracy to how much of the project has been defined.
The practical point: a concept number is for deciding whether to proceed, not for fixing a contract price. Each later stage is for confirming the project is still inside the budget the last one set.
Ranges are the outer low and high bounds given in AACE International's cost estimate classification guidance; many estimates fall inside them. Matching each class to a design stage is approximate, and actual accuracy depends on the project and on how complete the information is.
Real jobs, not a price list. Each figure comes from one project, priced for its own ZIP code and that client's wages, overhead and profit. Prices change by region and over time. Yours will be priced for your location.
| Stage | Project defined | Used for | Typical range |
|---|---|---|---|
| Concept (Class 5) | 0% to 2% | Screening and feasibility | −50% to +100% |
| Schematic design (Class 4) | 1% to 15% | Study and budget setting | −30% to +50% |
| Design development (Class 3) | 10% to 40% | Budget authorization | −20% to +30% |
| Construction documents (Class 2) | 30% to 75% | Control estimate or bid | −15% to +20% |
| Final documents (Class 1) | 65% to 100% | Check estimate or bid | −10% to +15% |
Building somewhere else? See figures from jobs in Texas, California, Florida and other service areas.
Samples
Ask for a sample in your trade
We do not have a Preliminary Estimating sample online yet, but we can send one from a finished project.
This is one real job, shown as an example. It was built to that client's own specification: their wage rates, labor style, type of pricing, and overhead and profit. Prices also change by region and over time, so yours will be priced for your location.
Want a current sample in your own trade or specialty, or have a question? Use the contact form, email [email protected] or call (832) 356-4237.
Who it is for
Preliminary estimating for owners, developers and design teams
Owners and developers
A budget to test feasibility, support a loan or board approval, and compare options before committing to full design.
Commercial estimatingArchitects and engineers
A cost check at each design milestone, so the design is steered to the budget instead of cut back to it after bid.
BIM estimatingDesign-build contractors
Early pricing for a proposal or a guaranteed maximum price, with the assumptions behind it written down.
GC estimatingTrade subcontractors
A design-development budget for your own trade, measured from what is drawn, when the GC asks for early numbers.
MEP estimating
Early-stage estimates we prepare
- Order-of-magnitude estimates
- Conceptual estimates
- Schematic design estimates
- Design-development budgets
- Feasibility studies
- Loan and funding budgets
- Value engineering comparisons
- Site and infrastructure budgets
- Budget updates between milestones
Pricing data
Where the prices come from
Quantities are priced from our own pricing database, built with local vendors across the United States. The estimator enters the project's ZIP code and gets current material prices for that market.
Material prices change from region to region and from month to month, so a price book or a national average is out of date before the bid goes in.
Priced by ZIP code
Current local material prices for the place the job is built, not a national average.
Updated by vendors
Local vendors update their prices in the database as they change.
Labor as you bid it
Union, open shop, or Davis-Bacon and prevailing wage rates with fringes.
How it works
From early drawings to a working budget
Send what you have
Concept, schematic or design-development drawings, the building area, a narrative or outline specification, and the target budget if there is one.
Free quote
We review the information and reply with a quote and a delivery date, usually within about 20 minutes.
Measure, assume, price and review
What is drawn is measured. What is not is covered by stated assumptions and allowances. A separate QA team reviews the quantities and then the priced budget.
Delivery and updates
The budget typically arrives within 24 to 48 hours and can be updated as the design develops, so each stage is compared with the last.
The work is done in-house by more than 20 estimators, typically with 7 to 10 years of industry experience.
What it costs
Preliminary estimating prices
- Single trade or system
- From $199. Simple scopes typically run $100 to $250.
- Whole-building budget
- Typically $200 to $500. Large or complex projects are quoted individually.
- Monthly plan
- From $1,499 for 10 to 15 projects, for teams pricing designs every week.
Every job is quoted individually from the drawings, and the quote is free. See all pricing
After delivery
An editable Excel workbook and free revisions
- Formulas built in
An Excel workbook you can change yourself
The estimate arrives as an editable Excel workbook with the formulas built in. Change a quantity, a rate or a markup and every total follows. Move overhead and profit from 25% to 30% and the whole bid recalculates on the spot.
- No waiting
Adjust your bid at the last minute
If something changes just before the deadline, you do not have to send the estimate back and wait. Open the workbook, change the number and submit. The control stays with you.
- Priority turnaround
Free revisions, with no limit
Addenda, scope changes and pricing updates are all free, however many times you come back, and there is no time limit. Revisions are handled on priority and typically come back within an hour to a few hours.
Questions
Preliminary estimating FAQ
It is a construction budget prepared before the drawings are complete. It prices what has been drawn, covers the rest with stated assumptions and allowances, and reports the result by division or building system with a cost per square foot. It is used to test feasibility, set a budget and steer the design.
A conceptual estimate is made from very little information, often just the building type, area and a sketch, and gives a wide range. A detailed estimate is made from complete construction documents, with every item measured, and is accurate enough to bid from. Schematic and design-development estimates sit between the two.
It depends on how much of the design exists. Following AACE International's estimate classes, a concept-stage estimate may fall anywhere from 50% under to 100% over the final cost, while a design-development estimate is typically within about 20% under to 30% over. The range narrows as the drawings are developed.
Whatever exists: concept sketches, schematic or design-development drawings, the building area and number of floors, a narrative or outline specification, and the site location. A target budget helps, because the estimate can then show where the design sits against it.
Only as a check. A square-foot figure from another building carries that building's site, structure, finishes and year. On one commercial building we estimated, site work was the largest division, so a building-only square-foot figure would have missed a large part of the cost. A preliminary estimate reports cost per square foot, but arrives at it by measuring.
A single trade or system starts at $199. A whole-building budget typically runs $200 to $500, and large or complex projects are quoted individually. The quote is free and usually comes back in about 20 minutes.
Yes. Many clients start with a concept estimate and have it revised at schematic design and design development. Because the assumptions are written down, each update shows what changed and why the number moved.
From our own pricing database, built with local vendors across the United States. An estimator enters the project's ZIP code and gets current material prices for that market, and vendors update their prices as they change. Labor is priced as union or open shop, or at Davis-Bacon rates with fringes on government work.
Yes. The estimate is delivered as an editable Excel workbook with the formulas built in. Change any quantity, rate or markup and the whole estimate recalculates. If overhead and profit was set at 25% and you want 30%, change that one cell and every total updates, so you can adjust your number minutes before the bid is due without sending it back to us.
As many as you need. Every revision is free, including addenda, scope changes and pricing updates, however many times you come back, and there is no time limit. Revisions are handled on priority and are typically returned within an hour to a few hours, depending on the size of the change.
Yes, as separate lines at percentages you agree, so they can be seen and adjusted. On the design-development budget shown above, contingency was carried at 5% alongside overhead and profit, insurance and sales tax.
Because early budgets are needed at short notice and at uneven intervals. Outsourcing gives an owner, architect or contractor an independent, checked budget in a day or two without keeping an estimator on staff for the weeks between design milestones.
Related services and service areas
Need a budget before the drawings are done? Send what you have.
Free quote in about 20 minutes. A preliminary budget typically in 24 to 48 hours, with the assumptions written down and updates as the design develops. Based in Houston and preparing early-stage estimates in all 50 states.