For connector and structural hardware suppliers
Structural hardware takeoffs for connector suppliers
Hangers, holdowns, straps, clips, post bases and anchors, counted from the structural drawings. Every number traces to a sheet, and every line can be checked on the overlay.
- Excel in your template
- Color-coded PDF overlays
- Assumptions and exclusions tab
In short
What a hardware takeoff from MassBid gives you
A structural hardware takeoff is a counted list of every connector, hanger, holdown, strap, clip, post base and anchor that the structural drawings require, with the sheet and detail behind each line. For a supplier it is the basis of the quote. MassBid Estimation prepares it in the supplier's own template with color-coded overlays, roll-ups that can be summed by hand, and every assumption labelled, typically in 24 to 48 hours.
- What it is
- A line-by-line count of every connector, holdown, strap, hanger, clip, post base and anchor, with the sheet and detail behind each
- Who it is for
- Suppliers, manufacturers and dealers who quote framing and structural hardware from plans
- You send
- Structural drawings and general notes, connector schedules, and your template
- You get
- An Excel workbook with summary, detailed and assumptions tabs, plus a PDF overlay set with one color per line
- Gaps
- Where drawings are silent, the likely answer is counted, marked ASSUMED and listed with its sheet reference
- Turnaround
- 24 to 48 hours on most projects
- Checked by
- A separate QA team, twice on every job
- Quote
- Free, usually back in about 20 minutes
Thursday · 2:40 PM
Hardware is the part of the job nobody draws in one place.
A wall has a shape, and you can count a shape. Connectors do not have one. They sit in a general note on sheet one, a schedule on sheet four, a typical detail on a fifth sheet, and a spacing written as a fraction of a wall you are meant to measure.
That is why hardware quotes go wrong the same quiet way every time: a spacing read as 24 inches that was 16, a hanger counted on the plan but never on the schedule, a holdown nobody traced back to its post. The expensive errors are the ones nobody can find until the truck is on site.
Four ways a hardware quote goes wrong
01 · The deadline
The bid is this week and the hardware is on a dozen sheets
Your customer wants a number now, and the connectors are spread through a set that is hundreds of pages long.
What changes
We take the counting and the proving off your estimators, so they can spend their time quoting.
02 · The count
Short shipments cost more than the takeoff
Under-count and you absorb the difference. Over-count and you lose the order to the supplier who did not.
What changes
Runs are measured and divided by the stated spacing, and counts are taken from schedules, not from memory.
03 · The proof
Nobody can check a sheet of totals
Totals give your customer nothing to verify. When they push back, you have nothing to point to.
What changes
Every line has a sheet reference and its own color on the overlay, with wording copied from the workbook.
04 · The gaps
Connections the drawings never specify
Some connections are left to the truss supplier or only implied. Guess silently and the surprise arrives after the order.
What changes
The likely connector is counted, marked ASSUMED and kept on one tab with its sheet reference.
Then and now
How we count: what the engineer specified, with the path to the quantity
Three rules, and a ten-point check you can run on any hardware takeoff, including ours.
Count the cause, not the connector
Holdowns are rarely drawn as holdowns. On one package we counted headers, read the post size from the header schedule, then took the holdown from the shear wall schedule. That gave 170 and 286 holdowns, and the 456 anchor rods match them exactly.
Measure runs, then apply the spacing
Hangers, straps and ties at 16, 24 or 48 inches are measured as lengths and divided by spacing. One wall type ran 2,489.5 ft across three sheets, about 622 pieces at 48 inches. The workbook carries 623.4.
When the drawing is silent, say so
Where a connection is left to the truss supplier or only implied, we count the likely answer and mark it ASSUMED with the sheet reference. Fifteen lines in that package carry the flag.
The ten-minute audit
Ask any provider for a sheet and detail on every line, descriptions that read like the drawings, one color per line, spacing stated, holdowns traced to posts, assumptions labelled, exclusions written down, roll-ups you can sum by hand, visible pack sizes, and your template respected.
Real overlays and workbook pages
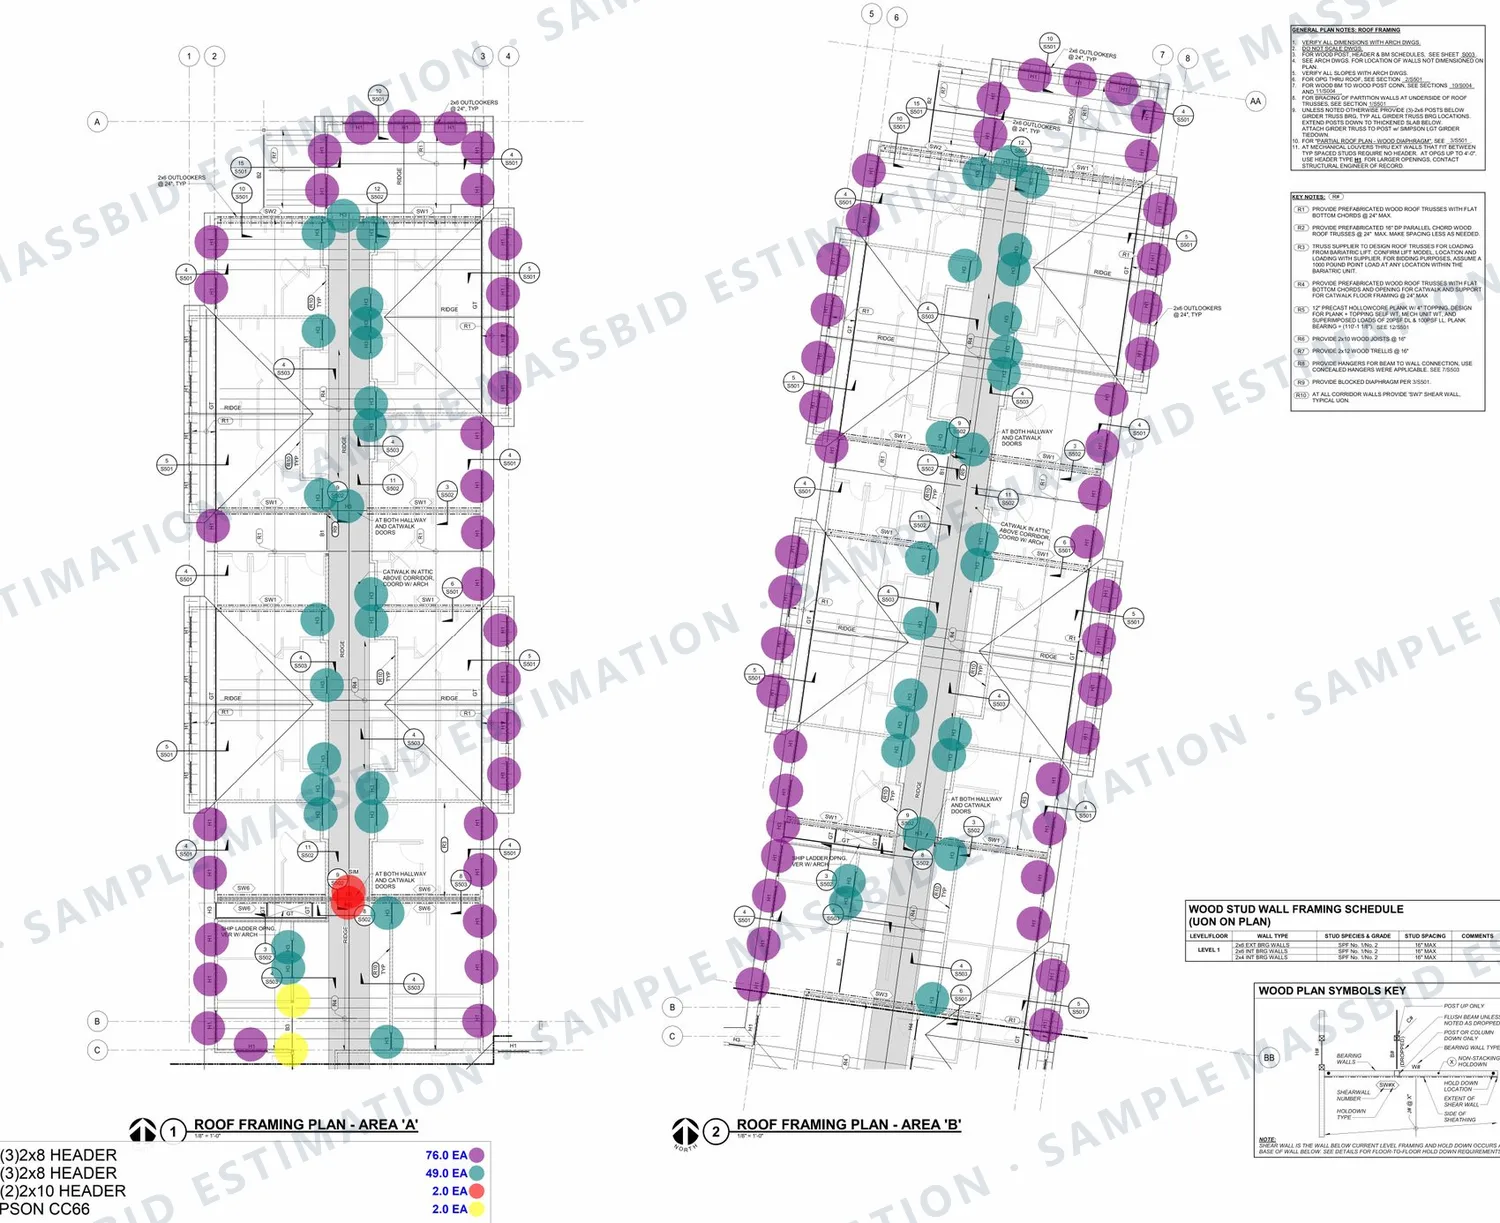
Sample structural hardware takeoff: overlays and workbook tabs
Pages from one completed package of 13 markup sheets, 69 detailed lines and 35 summary lines. Project, owner, design team and location are removed; the quantities are as delivered. Click any page to enlarge.
Headers and posts
Headers and posts: the count that starts the holdown chain
Protects you fromHoldowns nobody traced back to a post.
Foundation
Foundation overlay: shear walls, anchor bolts and post bases
Protects you fromAnchors and bases left off the hardware quote.
Hangers and ties
Hangers and ties measured by run on the framing plan
Protects you fromA spacing read as 24 inches that was 16.
Detailed tab
Detailed tab: every line with its sheet and detail
Protects you fromA line nobody can find on the drawings.
Summary tab
Summary tab: rolled up by product, in pack sizes
Protects you fromA summary that does not add up to its detail.
Every estimate is built to the client's own specification, so yours may be laid out differently. To see a past project in your own trade, ask for an example. Examples are finished work for other projects, not an estimate of yours; for pricing on your own job, send the structural set for a free quote.
Tie-outs
Where the arithmetic is shown, not claimed
We checked the roll-up on this package family by family. Each one adds to its summary quantity.
The summary tab carries fractional boxes so the arithmetic stays visible. Round to your pack size when you buy. Wastage follows your template.
Product codes are written the way the drawings specify each connection. MassBid Estimation is an independent estimating firm and is not affiliated with any connector manufacturer.
| Product family | Sum of lines | Summary tab |
|---|---|---|
| H2.5 hurricane tie, 13 lines | 1,788.8 | 17.89 boxes of 100 |
| HGA10KT angle kit, 5 lines | 1,358.5 | 135.85 boxes of 10 |
| Screw anchors at sill, 1 line | 1,104.4 | 55.22 boxes of 20 |
| LUS26 face-mount hanger, 7 lines | 707.9 | 708 EA |
| A35 framing angle, 3 lines | 505.0 | 5.05 boxes of 100 |
| Holdowns to anchor rods, 2 lines | 456 | 45.6 boxes of 10 |
| Inverted LUS24 hanger, 4 lines | 370.1 | 370.07 EA |
| 1/4 x 5 inch SDS screws, 3 lines | 363.6 | 3.64 boxes of 100 |
Building somewhere else? See figures from jobs in Texas, California, Florida and other service areas.
Full sample
Read a full sample, page by page
Supplier takeoff: structural hardware, from a finished job: a nursing home in Texas. Open it full screen, scroll through the page and zoom in on any line.
This is one real job, shown as an example. It was built to that client's own specification: their wage rates, labor style, type of pricing, and overhead and profit. Prices also change by region and over time, so yours will be priced for your location.
Want a current sample in your own trade or specialty, or have a question? Use the contact form, email [email protected] or call (832) 356-4237.
Who it is for
Who a hardware takeoff is for, and who it is not
Connector and fastener suppliers
You quote from plans and need a count your customer can verify, in the template your team already uses.
Supplier material takeoffsLumber yards and framing package dealers
Hardware quoted alongside the lumber from the same structural set.
Lumber takeoffFraming contractors
Hardware counted with the framing labor where you install as well as buy.
Carpentry estimatingNot a fit if you need engineering
We do not select, substitute or engineer connectors, and truss shop-drawing hardware belongs with the truss designer.
Sill plate anchorage takeoffs
What we take off
- Holdowns and anchor rods
- Face-mount hangers
- Top-flange and concealed hangers
- Inverted hangers
- Hurricane ties
- Framing angles and clips
- Straps and drag ties
- Post bases and caps
- Structural wood screws
- Epoxy-set rods and cast-in bolts
- Concrete screw anchors
- Decorative ledger and trellis hardware
How it works
From structural set to a quote-ready count
Send the drawings
The structural drawings and general notes, any connector schedules or specifications, and your template. Tell us the scope you want.
Free quote
We review the set and reply with a quote and a delivery date, usually within about 20 minutes, and tell you what we will assume.
Count, color and two QA reviews
Each connection is counted or measured and given its own color on the overlay. A separate QA team checks the lines against the sheets and sums the roll-ups.
Delivery and revisions
The workbook, the overlay set and the included and excluded pages typically arrive within 24 to 48 hours. Addenda and revisions are free, with no limit and no time limit, and are handled on priority.
The work is done in-house by more than 20 estimators, typically with 7 to 10 years of industry experience.
What it costs
Hardware takeoff prices
- Single project
- From $199. Simple scopes typically run $100 to $250.
- Larger buildings
- Typically $200 to $500. Very large plan sets are quoted individually.
- Monthly plan
- From $1,499 for 10 to 15 projects, for suppliers who quote every week.
Every job is quoted individually from the drawings, and the quote is free. See all pricing
After delivery
An editable Excel workbook and free revisions
- Formulas built in
An Excel workbook you can change yourself
The estimate arrives as an editable Excel workbook with the formulas built in. Change a quantity, a rate or a markup and every total follows. Move overhead and profit from 25% to 30% and the whole bid recalculates on the spot.
- No waiting
Adjust your bid at the last minute
If something changes just before the deadline, you do not have to send the estimate back and wait. Open the workbook, change the number and submit. The control stays with you.
- Priority turnaround
Free revisions, with no limit
Addenda, scope changes and pricing updates are all free, however many times you come back, and there is no time limit. Revisions are handled on priority and typically come back within an hour to a few hours.
Questions
Questions suppliers ask about hardware takeoffs
It is a counted list of every connector, hanger, holdown, strap, clip, post base and anchor that the structural drawings require, with the sheet and detail behind each line. For a supplier it is the basis of the quote.
We count the headers, read the post size from the header schedule, then take the holdown from the shear wall schedule. On one set that gave 170 and 286 holdowns, and the anchor rods matched at 456.
The run is measured as a length and divided by the spacing. One wall type measured 2,489.5 ft across three sheets, which at 48 inches on center is about 622 pieces.
We count the most likely connector from the member sizes and the details around it, mark the line ASSUMED, and list it on the assumptions tab with its sheet reference, so your customer can confirm or change it.
That is set per package. Where the truss designer supplies and designs its own hardware, the quote says so on its face. Connectors the engineer details on the structural sheets are counted, and any assumed item is labelled.
Yes. Every takeoff is built to the client's own specification, including your column headings, units and pack sizes, and we add the overlay set alongside it.
You can follow it. Every line has a sheet reference, every overlay color matches a workbook line, and roll-ups can be summed by hand. On the package shown here, thirteen hurricane tie lines add up to 1,788.8 pieces, the 17.89 boxes on the summary tab.
Yes. This page shows a full sample from a finished job (supplier takeoff: structural hardware, for a nursing home in Texas), which you can open full screen and read page by page. It was built to that client's own specification, so the wage rates, pricing and overhead and profit are theirs. Ask us for a current sample in your own trade.
Yes. The estimate is delivered as an editable Excel workbook with the formulas built in. Change any quantity, rate or markup and the whole estimate recalculates. If overhead and profit was set at 25% and you want 30%, change that one cell and every total updates, so you can adjust your number minutes before the bid is due without sending it back to us.
As many as you need. Every revision is free, including addenda, scope changes and pricing updates, however many times you come back, and there is no time limit. Revisions are handled on priority and are typically returned within an hour to a few hours, depending on the size of the change.
No. We count what the engineer specified. Connector selection, substitution review and engineering are outside a takeoff, and MassBid Estimation is not affiliated with any connector manufacturer.
The structural drawings and general notes, any connector schedules, and your template if you have one. A single project starts at $199 and larger buildings typically run $200 to $500. The quote is free and usually comes back in about 20 minutes.
Related services and service areas
Have a hardware set to quote this week? Send us the set.
We will count it, color it and tie it out, then hand you a workbook and overlays your customer can check in minutes. Free quote in about 20 minutes, and we will tell you what we will assume.