For steel fabricators and erectors
Structural steel and metals estimating services
Every column, beam, joist and brace listed by size and length and converted to weight, with deck, stairs, railings and miscellaneous metals, priced line by line.
- Members by size and weight
- Misc. metals included
- 24 to 48 hours
In short
What structural steel and metals estimating covers
Structural steel estimating is the takeoff and pricing of CSI Division 05 from the structural and architectural drawings: columns, beams, joists, bracing, metal deck, plates and connections, together with miscellaneous metals such as stairs, railings, ladders, canopies and bollards. Each member is listed by size and length and converted to weight, deck is measured by area, and fabrications are counted or measured. MassBid Estimation prepares structural steel and miscellaneous metals takeoffs and estimates for steel fabricators, erectors and general contractors, typically in 24 to 48 hours.
- Scope
- Columns, beams, joists, bracing, deck, plates and connections, stairs, railings, miscellaneous metals
- CSI division
- 05 Metals: 05 12 structural steel, 05 21 joists, 05 31 deck, 05 50 fabrications, 05 51 stairs, 05 52 railings
- You send
- Framing plans, column and beam schedules, details, architectural plans, the Division 05 spec and addenda
- You get
- Marked-up framing plans, a priced workbook with weight per member, and a material list
- Turnaround
- 24 to 48 hours on most projects
- Checked by
- A separate QA team, twice on every job
- Coverage
- All 50 states, priced to the project's ZIP code
- Quote
- Free, usually back in about 20 minutes
Bid day · 7:40 AM
The tonnage came from the framing plans. The stairs, the canopy and the embed plates are on the architectural sheets.
Structural steel is priced by weight, and the main members are easy to find: they are on the framing plans with their sizes written beside them. A fabricator can get to a tonnage for beams and columns quickly.
The steel that gets missed is everywhere else. Base plates and cap plates are in a schedule. Ledgers and bearing angles are in details. Stairs, guardrails, canopies, bollards and embeds are drawn by the architect and never appear on a structural sheet.
Four ways a steel bid loses money
01 · The misc. metals
Miscellaneous metals left off the bid
Stairs, railings, ladders, canopies and embeds are spread through the architectural drawings. On some buildings they are a sixth of the steel cost or more.
What changes
Architectural sheets are read for every fabricated metal item, and each is measured or counted on its own line.
02 · The plates
Plates, angles and connection material estimated as a percentage
Base plates, cap plates, shear plates, bearing angles and gussets are small individually and add up to tons.
What changes
Plates and angles are taken from the schedules and details by size and count, and converted to weight.
03 · The joists
Joists counted from one bay
Joist count depends on spacing and span in each bay, and the designation changes with the span. Counting one bay and multiplying misses both.
What changes
Joists are counted by designation and span across the whole roof, with the spacing stated where it is assumed.
04 · The lengths
Beam weights from scaled lengths without the schedule
A W27x84 and a W21x55 can look the same on plan. The weight per foot is in the callout, and one wrong size on a long run moves the tonnage.
What changes
Every member is listed with its size, length and weight, so the tonnage can be checked line by line.
Then and now
What has changed in steel estimating
Steel used to be estimated with a tonnage and a price per ton. Four things have changed that.
Steel prices and lead times move
Mill prices and joist and deck lead times have swung sharply in recent years. Quantities by shape and size have to stand apart from the price so they can be re-quoted.
Joists and deck are bought separately
Open-web joists and metal deck are quoted by their own suppliers. An estimate has to separate them from fabricated steel, by designation and by area.
More exposed and architectural steel
Canopies, perforated panels, exposed HSS and decorative railings have grown as a share of the metals scope, and they carry far more labor per pound than a beam.
Takeoffs are traced on the framing plan
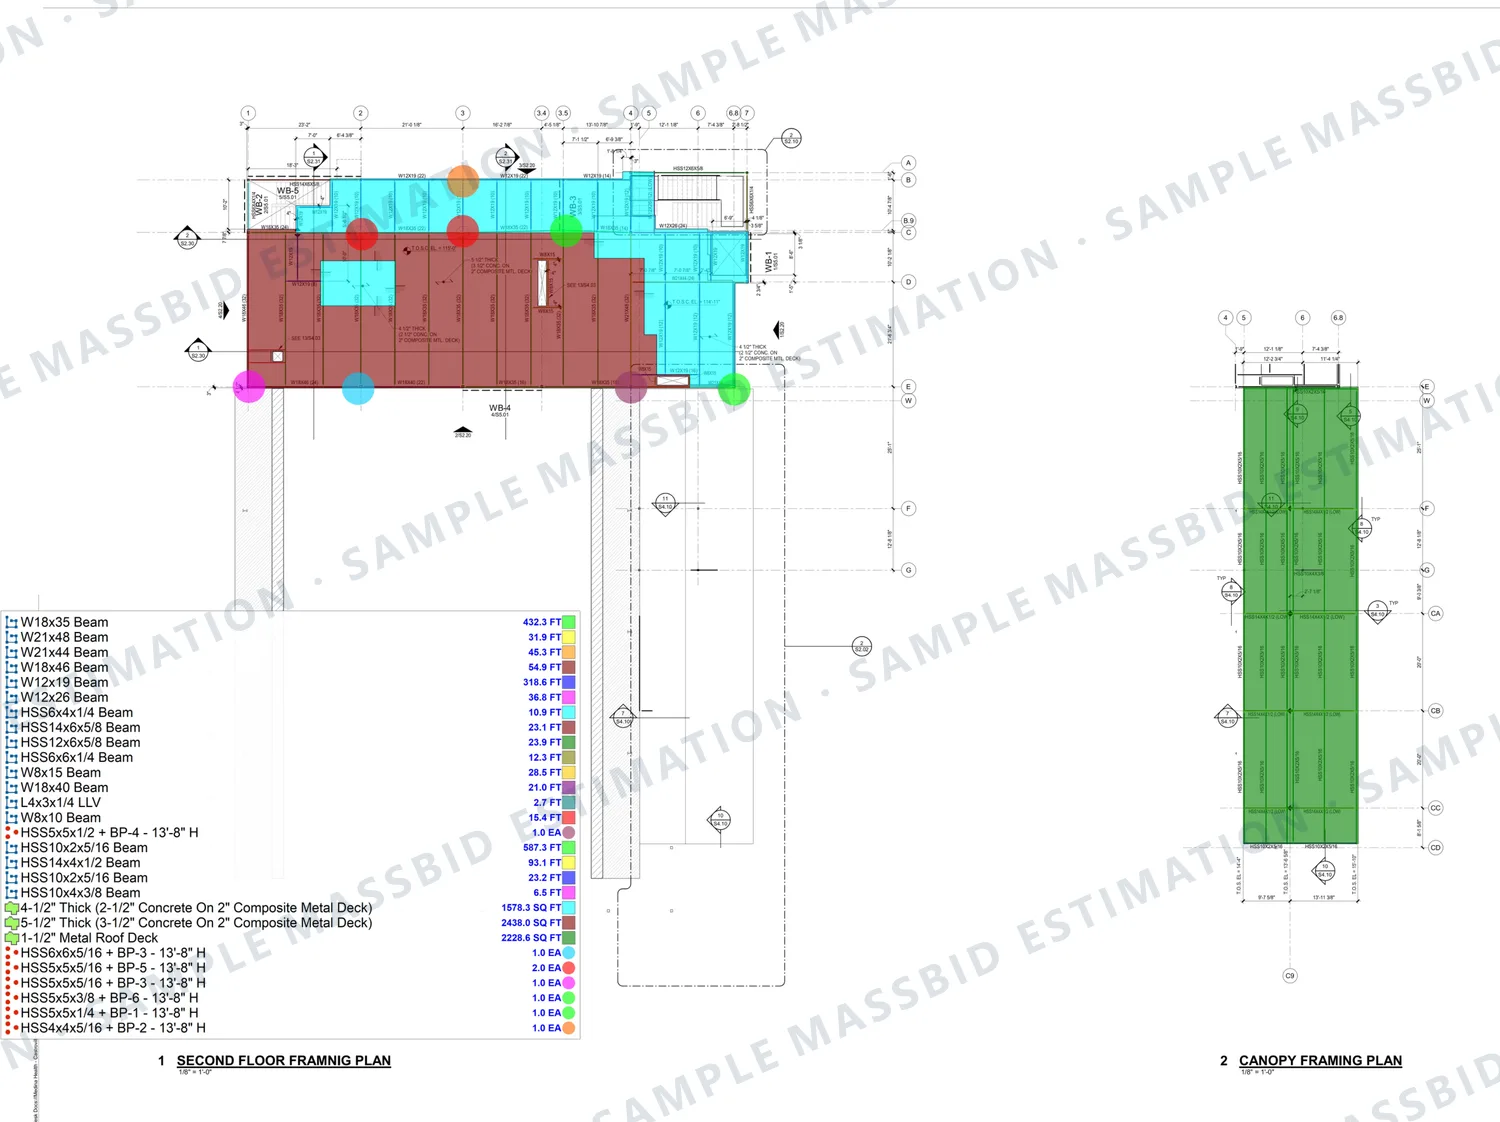
Each member is colored by size on the digital framing plan, so the list can be checked against the drawing, and quantities can be read from a model where one is issued.
Real steel work
Sample structural steel and metals takeoffs
Pages from finished jobs: a two-story clinic expansion in Texas, a warehouse building in Nevada and a four-story building in New York. Client names, addresses and title blocks are removed; the quantities are as delivered. Click any page to enlarge.
Floor framing
Structural steel takeoff: beams by size on a floor framing plan
Protects you fromA tonnage with no list behind it.
Columns
Steel column takeoff: HSS columns with base plates
Protects you fromColumns counted without their heights.
Joists
Steel joist and beam takeoff on a warehouse roof framing plan
Protects you fromJoists counted from a single bay.
Stairs and rails
Steel stair takeoff: pan treads, guardrail and handrail
Protects you fromA stair priced as one lump sum.
Priced estimate
Priced structural steel estimate, member by member in pounds
Protects you fromA price per ton nobody can audit.
Every estimate is built to the client's own specification, so yours may be laid out differently. To see a past project in your own trade, ask for an example. Examples are finished work for other projects, not an estimate of yours; for pricing on your own job, send the structural drawings for a free quote.
A real steel estimate
Structural steel and metals cost breakdown for a warehouse building
Group totals from one finished estimate: a warehouse building in Nevada of about 63,700 square feet, with steel columns, girders and open-web joists and two long entrance canopies.
Division 05 trade cost came to $1,020,058, or $16.01 per square foot: $264,679 of labor and $755,379 of material. Beams and joists together were about 59% of it. The two metal canopies, which appear only on the architectural sheets, came to $181,200, more than twice the cost of all the columns. With general requirements and markups the suggested bid was $1,414,489.
Figures are from the delivered estimate, labor plus material, rounded to the dollar, with related lines combined. They are specific to that project and are shown to illustrate how a steel estimate is broken down, not as a price guide.
Real jobs, not a price list. Each figure comes from one project, priced for its own ZIP code and that client's wages, overhead and profit. Prices change by region and over time. Yours will be priced for your location.
| Item | Quantity | Cost |
|---|---|---|
| Wide-flange and tube beams | 91,541 LB | $315,366 |
| Steel joists, 30K and 36LH | 151 EA | $283,976 |
| Metal entrance canopies, two | 58,360 LB | $181,200 |
| HSS columns with base and cap plates | 24,812 LB | $82,884 |
| Steel ledgers | 14,988 LB | $44,350 |
| Dock stair guardrail and handrail | 513 LF | $29,064 |
| Suspended ceiling framing | $27,544 | |
| Plates, angles, braces and connections | 7,732 LB | $23,255 |
| Trash enclosure steel and deck | $18,011 | |
| Cold-formed studs, track and bracing | 4,869 LB | $14,410 |
| Division 05 trade cost | $1,020,058 |
Building somewhere else? See figures from jobs in Texas, California, Florida and other service areas.
Full sample
Read a full sample, page by page
Structural and miscellaneous steel, from a finished job: a retail store addition, 5,155 sq ft in Florida. Open it full screen, scroll through all 3 pages and zoom in on any line.
This is one real job, shown as an example. It was built to that client's own specification: their wage rates, labor style, type of pricing, and overhead and profit. Prices also change by region and over time, so yours will be priced for your location.
Want a current sample in your own trade or specialty, or have a question? Use the contact form, email [email protected] or call (832) 356-4237.
Who it is for
Steel estimating for fabricators, erectors and general contractors
Steel fabricators
A member list by size, length and weight for each bid, with plates and connection material, in your format.
Commercial estimatingSteel erectors
Piece counts and weights by member type, with joists and deck separated for erection pricing.
Industrial estimatingMiscellaneous metals contractors
Stairs, railings, ladders, canopies, bollards and embeds pulled from the architectural sheets and measured.
Glazing estimatingGeneral contractors
An independent Division 05 number to check a steel quote, or to carry when none comes in.
GC estimating
Steel and metals scopes we take off
- Wide-flange beams and girders
- HSS and pipe columns
- Base plates and anchor bolts
- Open-web steel joists
- Bracing and gusset plates
- Metal roof and floor deck
- Ledgers, angles and lintels
- Embed and connection plates
- Steel stairs and pan treads
- Guardrails and handrails
- Ladders and canopies
- Cold-formed metal framing
Pricing data
Where the prices come from
Quantities are priced from our own pricing database, built with local vendors across the United States. The estimator enters the project's ZIP code and gets current material prices for that market.
Material prices change from region to region and from month to month, so a price book or a national average is out of date before the bid goes in.
Priced by ZIP code
Current local material prices for the place the job is built, not a national average.
Updated by vendors
Local vendors update their prices in the database as they change.
Labor as you bid it
Union, open shop, or Davis-Bacon and prevailing wage rates with fringes.
How it works
From structural drawings to a finished estimate
Send the drawings
Framing plans, column and beam schedules, structural details, the architectural set for miscellaneous metals, the Division 05 specification and addenda.
Free quote
We review the set and reply with a quote and a delivery date, usually within about 20 minutes.
List, weigh, price and two QA reviews
Each member is listed by size and length and converted to weight; deck is measured and fabrications counted. A separate QA team checks the list against the framing plans, then the priced estimate.
Delivery and revisions
The package typically arrives within 24 to 48 hours. Addenda and structural revisions are free, with no limit and no time limit.
The work is done in-house by more than 20 estimators, typically with 7 to 10 years of industry experience.
What it costs
Steel estimating prices
- Single project
- From $199. Simple scopes typically run $100 to $250.
- Larger buildings
- Typically $200 to $500. Large or multi-story structures are quoted individually.
- Monthly plan
- From $1,499 for 10 to 15 projects, for fabricators and erectors who bid every week.
Every job is quoted individually from the drawings, and the quote is free. See all pricing
After delivery
An editable Excel workbook and free revisions
- Formulas built in
An Excel workbook you can change yourself
The estimate arrives as an editable Excel workbook with the formulas built in. Change a quantity, a rate or a markup and every total follows. Move overhead and profit from 25% to 30% and the whole bid recalculates on the spot.
- No waiting
Adjust your bid at the last minute
If something changes just before the deadline, you do not have to send the estimate back and wait. Open the workbook, change the number and submit. The control stays with you.
- Priority turnaround
Free revisions, with no limit
Addenda, scope changes and pricing updates are all free, however many times you come back, and there is no time limit. Revisions are handled on priority and typically come back within an hour to a few hours.
Questions
Structural steel estimating FAQ
It is the takeoff and pricing of a building's steel frame and metal fabrications. Columns, beams, joists and braces are listed by size and length and converted to weight, deck is measured by area, stairs, railings and other fabrications are counted or measured, and labor and material prices are applied to produce an estimate a fabricator or erector can bid from.
Columns with base and cap plates, beams and girders, steel joists by designation, bracing and gusset plates, metal deck, ledgers, angles, embeds and connection material, with weights in pounds. Miscellaneous metals such as stairs, railings, ladders, canopies and bollards are included where they are in the scope.
Fabricated metal items outside the main frame: steel stairs and pan treads, guardrails and handrails, ladders, canopies, bollards, lintels, embeds, gratings and support brackets. They are usually shown on the architectural drawings, not the structural ones.
Both. Each member is listed with its weight in pounds, and totals can be given in tons. On one warehouse we estimated, beams alone were 91,541 pounds, about 46 tons.
It depends on the frame and the amount of miscellaneous metals. On one 63,700 square foot warehouse building we estimated, Division 05 trade cost was $16.01 per square foot before general requirements and markups.
Yes. Joists are counted by designation and span, and deck is measured by area and type, so each can be sent to its own supplier for a quote.
It is priced on a stated assumption and marked as assumed on its own line, and missing details are listed as questions with the estimate.
Division 05 Metals. Structural steel framing is 05 12, steel joists 05 21, steel decking 05 31, cold-formed framing 05 40, metal fabrications 05 50, metal stairs 05 51 and railings 05 52.
Yes. This page shows a full sample from a finished job (structural and miscellaneous steel, for a retail store addition, 5,155 sq ft in Florida), which you can open full screen and read page by page. It was built to that client's own specification, so the wage rates, pricing and overhead and profit are theirs. Ask us for a current sample in your own trade.
From our own pricing database, built with local vendors across the United States. An estimator enters the project's ZIP code and gets current material prices for that market, and vendors update their prices as they change. Labor is priced as union or open shop, or at Davis-Bacon rates with fringes on government work.
Yes. The estimate is delivered as an editable Excel workbook with the formulas built in. Change any quantity, rate or markup and the whole estimate recalculates. If overhead and profit was set at 25% and you want 30%, change that one cell and every total updates, so you can adjust your number minutes before the bid is due without sending it back to us.
As many as you need. Every revision is free, including addenda, scope changes and pricing updates, however many times you come back, and there is no time limit. Revisions are handled on priority and are typically returned within an hour to a few hours, depending on the size of the change.
A single project starts at $199, and simple scopes typically run $100 to $250. Larger buildings typically run $200 to $500, and large or multi-story structures are quoted individually. The quote is free and usually comes back in about 20 minutes.
Yes. Every estimate is built to the client's own specification. Send your shop and field rates, price per pound or template and the package is returned that way, or order the member list alone.
Related services and service areas
Have a steel bid due? Send the structural drawings.
Free quote in about 20 minutes. Structural steel and metals takeoffs and estimates typically in 24 to 48 hours, built to your format, with free revisions with no limit. Based in Houston and estimating steel in all 50 states.