For envelope, flashing and weather barrier suppliers
Flashing and weather barrier takeoff services
Every head, jamb and sill, every corner and every transition, counted by condition so the right product lands on the right wall.
- Openings counted by wall type
- Flashing by profile and length
- Other trades' scope excluded by name
In short
What a flashing and weather barrier takeoff gives you
A flashing and weather barrier takeoff is a measured list of every flashing, membrane, tape and sealant needed to make a building envelope shed water, taken from the elevations, wall sections and window and door details. MassBid Estimation prepares it for suppliers with each opening counted by the wall it sits in, each flashing measured by profile and length, other trades' items excluded by name, and every quantity traced to a drawing, typically in 24 to 48 hours.
- Covers
- Metal flashing by profile, peel-and-stick by width, housewrap, seam and flashing tape, sill corners, corner membrane, sealant
- Method
- Openings counted by size and cladding, flashing measured by condition, other trades' items excluded by name
- You send
- Elevations, wall sections, window and door details, your scope sheet and default products
- You get
- A three-tab workbook plus color-keyed elevation and plan sheets, one condition per page
- Turnaround
- 24 to 48 hours on most projects
- Revisions
- Addenda and revisions handled free, with no limit
- Built for
- Suppliers of flashing, housewrap, tapes, membranes and sealants
- Quote
- Free, usually back in about 20 minutes
Tuesday · 3:15 PM
Three hundred windows. Three kinds of wall. One bid desk.
On a four-story multifamily job there were 317 windows. The count looks simple. It is not, because the same window gets a different head, jamb and sill assembly depending on whether it sits in lap siding, panel siding or masonry.
A blended count orders the wrong flashing for two of the three walls. The metal profile at a brick head is not the profile at a lap siding head, the tape widths differ, and some pieces belong to the masonry or siding contractor and should never have been in your number. Then there are the small lines: tape over every metal piece, sill corners at every window, a flashing at every dryer vent. Each costs almost nothing, and missing any of them stops a crew in the middle of a wall.
Four ways a flashing takeoff goes wrong
01 · One window, three assemblies
The same opening, a different bill of material
Head flashing, trim, tape width and sealant all change with the cladding. A single window count hides which wall needs what.
What changes
Openings are counted by size and by the wall type around them.
02 · The trade line
You priced the masonry contractor's flashing
Weep-hole flashing and some trims belong to other trades. Carry them and your quote is the highest. Drop them silently and the argument comes later.
What changes
Other-trade items are measured and logged as numbered exclusions with the trade named.
03 · The small lines
The tape nobody counts
Flashing tape over metal, sill corners, dryer vent flashings. Low in dollars, high in consequence when they are missing on the wall.
What changes
Each is tied to a countable driver, such as two sill corners per window or one flashing per dryer vent.
04 · Height and transitions
A 37-foot corner is not an 8-foot corner
Corner material ordered by one average length gives offcuts on some corners and splices on others. Where one cladding meets another there is often no detail at all.
What changes
Corners are counted and grouped by height, and undetailed transitions go on their own numbered line.
Then and now
When the drawings disagree, or stay silent
Counting is the easy part. Four situations from one recent project, and how each was handled. If we assumed it, you can see it. If we left it out, you can see why.
Two sections disagree at the window head
One section showed a metal flashing at the brick window head and another did not. We carried the one that shows it, named both sheets, and recorded the choice.
Cladding transitions with no section
Where brick meets siding, or one siding meets another, no detail was drawn. A 6-inch self-adhered flashing was assumed, put on its own line and numbered so it can be removed in one step.
No weather barrier named
The drawings called for house wrap without a product. We applied the supplier's stated default, noted it as a default and flagged it for confirmation.
One window head, three walls
From the detail sheets: at lap siding a 2 x 1 x 1/4 inch metal flashing with an aluminum drip cap; at panel siding a 1-3/4 x 1 x 1/4 inch flashing with horizontal trim; at masonry a 3-1/2 x 1 x 1/4 inch flashing with a brick header and no trim. All three take 6-inch peel-and-stick.
On real drawings
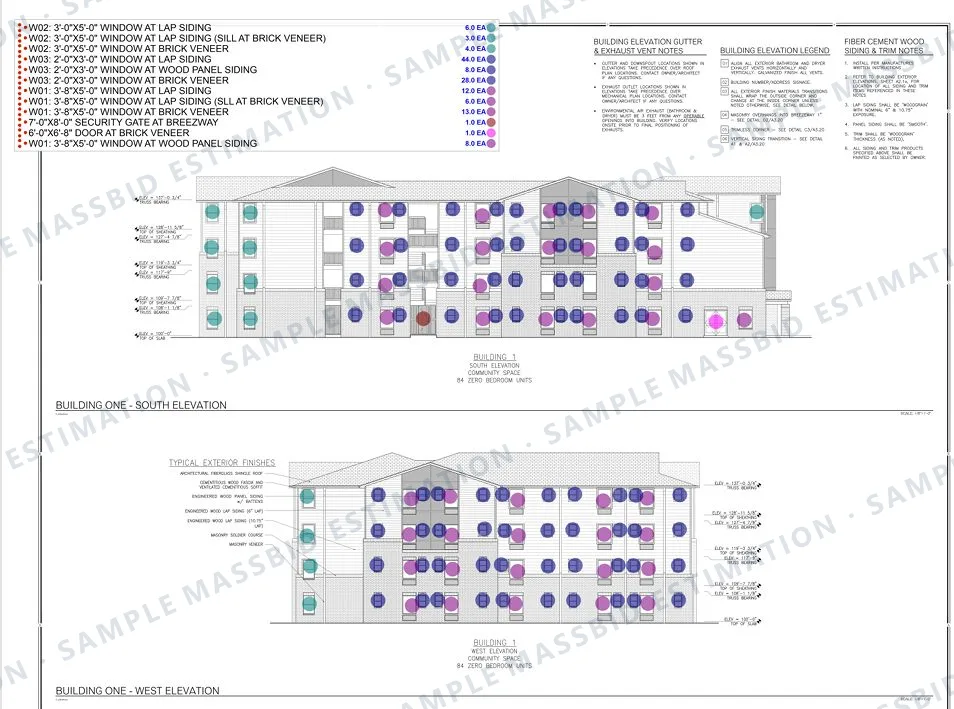
What your reviewer sees: sample flashing takeoff pages
Pages from a recent four-story multifamily project of about 49,500 square feet and 84 units. Customer, project name and location are withheld; the quantities are as delivered. Click any page to enlarge.
Openings
Windows counted by size and by the wall they sit in
Protects you fromOne blended window count that hides which wall needs which assembly.
Corners
Vertical corners counted and grouped by height
Protects you fromOrdering rolls for lengths that do not match the walls.
Exclusions
Other trades' flashing, named and measured
Protects you fromThe scope argument after the order.
Coverage
Weather barrier coverage shaded on the elevation
Protects you fromWondering which walls the number was meant to cover.
Every estimate is built to the client's own specification, so yours may be laid out differently. To see a past project in your own trade, ask for an example. Examples are finished work for other projects, not an estimate of yours; for pricing on your own job, send the elevations for a free quote.
Check the arithmetic
Small lines, tied to something you can count
Every minor item hangs off a driver you can verify on the drawings. These rows are from the same four-story, 84-unit project.
Dryer vent counts and flex wrap per unit are recorded as assumptions where the plans did not show them. Counts of minor items follow the customer's own sample takeoff and RFI answers where those exist.
Quantities are from the delivered workbook and keep fractional rolls so the arithmetic stays visible; round to your pack size when you buy.
| Item | Driver and rule | Quantity |
|---|---|---|
| 16 x 18 inch flexible sill corner or preformed flashing | 317 windows, 2 per window | 634 EA |
| 4 inch x 75 ft flashing tape over every metal flashing | 264.4 lengths x 10 ft, per 75 ft roll | 35.2 rolls |
| 3 inch flex wrap | 84 units, 1 roll per unit | 84 rolls |
| Dryer vent flashing, assumed | 84 units, 1 per unit | 84 EA |
Building somewhere else? See figures from jobs in Texas, California, Florida and other service areas.
Full sample
Read a full sample, page by page
Supplier takeoff: flashing and windows, from a finished job: a three-story apartment community in Texas. Open it full screen, scroll through the page and zoom in on any line.
This is one real job, shown as an example. It was built to that client's own specification: their wage rates, labor style, type of pricing, and overhead and profit. Prices also change by region and over time, so yours will be priced for your location.
Want a current sample in your own trade or specialty, or have a question? Use the contact form, email [email protected] or call (832) 356-4237.
Who it is for
Flashing takeoffs for suppliers, dealers and envelope contractors
Flashing and weather barrier suppliers
A quote-ready list in your item numbering, units and waste rules, with your default products applied.
Supplier material takeoffsBuilding-material dealers
Flashing, wrap and tape quoted alongside the framing package from the same plans.
Lumber takeoffEnvelope and waterproofing contractors
The same quantities with labor and pricing where you install as well as supply.
Thermal and moisture protectionHardware and anchor suppliers
Foundation anchorage and structural connectors taken off from the same set.
Structural hardware takeoffs
What we take off
- Head, jamb and sill flashing
- Shop-fabricated metal flashing
- Peel-and-stick membrane
- Housewrap and WRB
- Seam and flashing tape
- Flexible sill corners
- Vertical-corner membrane
- Sealant and caulk
- Felt at masonry
- Vent and penetration flashings
- Cladding transitions
- Other-trade exclusions
How it works
From elevations to a quote-ready takeoff
Send the drawings
Elevations, wall sections, window and door details, your scope sheet, a sample takeoff and your default products.
Free quote
We review the set and reply with a quote and a delivery date, usually within about 20 minutes, and tell you what the drawings leave open.
Count, measure and two QA reviews
Openings are counted by size and cladding, flashing is measured by condition, and other trades' items are separated. A separate QA team checks the quantities against the details.
Delivery and revisions
The workbook and color-keyed sheets typically arrive within 24 to 48 hours. Addenda and revisions are free, with no limit and no time limit, and are handled on priority.
The work is done in-house by more than 20 estimators, typically with 7 to 10 years of industry experience.
What it costs
Flashing takeoff prices
- Single project
- From $199. Simple scopes typically run $100 to $250.
- Larger buildings
- Typically $200 to $500. Very large plan sets are quoted individually and scheduled when we quote.
- Monthly plan
- From $1,499 for 10 to 15 projects, for suppliers who quote every week.
Every job is quoted individually from the drawings, and the quote is free. See all pricing
After delivery
An editable Excel workbook and free revisions
- Formulas built in
An Excel workbook you can change yourself
The estimate arrives as an editable Excel workbook with the formulas built in. Change a quantity, a rate or a markup and every total follows. Move overhead and profit from 25% to 30% and the whole bid recalculates on the spot.
- No waiting
Adjust your bid at the last minute
If something changes just before the deadline, you do not have to send the estimate back and wait. Open the workbook, change the number and submit. The control stays with you.
- Priority turnaround
Free revisions, with no limit
Addenda, scope changes and pricing updates are all free, however many times you come back, and there is no time limit. Revisions are handled on priority and typically come back within an hour to a few hours.
Questions
Flashing and weather barrier takeoff: common questions
Shop-fabricated metal flashings by profile and length, peel-and-stick membranes by width, housewrap, seam and flashing tapes, sill corners, vertical-corner membrane, and sealant and caulk, counted per condition.
The head, jamb and sill assembly changes with the cladding around the opening. Lap siding, panel siding and masonry each call for different flashing, trim and tape, so a single window count cannot drive the right quantities.
We measure it and list it as a numbered exclusion with the trade named, so it stays out of your quote and the quantity is ready if the scope changes. Weep-hole flashing at masonry, for example, belongs to the masonry contractor.
Each is tied to a driver you can verify. On one 84-unit project, 317 windows at two sill corners each gave 634, and 264.4 ten-foot lengths of metal flashing gave 35.2 rolls of 75-foot flashing tape.
We take the most defensible reading, usually the nearest comparable detail, put it on its own line and record it as a numbered assumption that can be removed in one step.
Yes. Vertical corner material is counted corner by corner and grouped by height, because one average length wastes material on every wall.
Five things: are openings counted by the wall they sit in, are other trades' items excluded by name, is each small item tied to a driver, are corners grouped by height, and are the assumptions numbered and removable one at a time.
Yes. This page shows a full sample from a finished job (supplier takeoff: flashing and windows, for a three-story apartment community in Texas), which you can open full screen and read page by page. It was built to that client's own specification, so the wage rates, pricing and overhead and profit are theirs. Ask us for a current sample in your own trade.
Yes. The estimate is delivered as an editable Excel workbook with the formulas built in. Change any quantity, rate or markup and the whole estimate recalculates. If overhead and profit was set at 25% and you want 30%, change that one cell and every total updates, so you can adjust your number minutes before the bid is due without sending it back to us.
As many as you need. Every revision is free, including addenda, scope changes and pricing updates, however many times you come back, and there is no time limit. Revisions are handled on priority and are typically returned within an hour to a few hours, depending on the size of the change.
Yes. Every takeoff is built to the client's own specification. Send a sample and your default products, and we match your item numbering, units and waste rules.
Most takeoffs go out within 24 to 48 hours. A single project starts at $199 and larger buildings typically run $200 to $500. The quote is free and usually comes back in about 20 minutes.
Related services and service areas
Have a bid due? Send us your elevations today.
Include the elevations, wall sections, window and door details and your scope sheet. Free quote in about 20 minutes, and we will tell you what the drawings leave open before you ever see a number.