For mechanical and HVAC contractors
HVAC and mechanical estimating services
Every duct run measured by size, every grille, damper and unit counted from the plans and schedules, and priced line by line.
- Duct measured by size
- Air devices counted by type
- 24 to 48 hours
In short
What HVAC estimating covers
HVAC estimating is the takeoff and pricing of a building's heating, ventilating and air-conditioning work: ductwork, air devices, equipment, dampers, insulation, and refrigerant or hydronic piping. Duct is measured by size, grilles and diffusers are counted by type, and equipment is taken from the plans and schedules. MassBid Estimation prepares HVAC and mechanical takeoffs and estimates for mechanical contractors, sheet-metal contractors and general contractors, typically in 24 to 48 hours.
- Scope
- Ductwork, air devices, equipment, dampers, insulation, refrigerant and hydronic piping
- CSI division
- 23 Heating, Ventilating and Air Conditioning
- You send
- Mechanical plans, equipment and air-device schedules, details, specs and addenda
- You get
- Marked-up plans, a duct schedule by size, a priced workbook and a material list
- Turnaround
- 24 to 48 hours on most projects
- Checked by
- A separate QA team, twice on every job
- Coverage
- All 50 states, priced to the project's ZIP code
- Quote
- Free, usually back in about 20 minutes
Bid day · 8:50 AM
Thirty-three duct sizes on one floor, and the sheet-metal number is still a guess at the pounds.
Ductwork is bought and fabricated by size. A bid built on total pounds of sheet metal, or on a cost per square foot of building, has no way of knowing whether the job is mostly six-inch round or mostly forty-two-inch main.
The equipment is easy to see and usually quoted by a vendor. The risk sits in everything between the units: the duct, the fittings, the dampers, the liner, the flex, the grilles and the refrigerant lines. Those are the parts a rushed takeoff rounds off.
Four ways an HVAC bid loses money
01 · The sheet metal
Duct priced by weight from a guessed weight
Without lengths by size there is no real weight, only an estimate of one. The error lands in both material and shop labor.
What changes
Every duct size is measured on the plans and listed in linear feet, round and rectangular separately.
02 · The air devices
Grilles and diffusers counted from the schedule
The schedule lists a type once. The plans show how many there are, and the same diffuser comes in several neck sizes and airflows.
What changes
Each diffuser, grille and louver is counted on the plan by type and size, then checked against the schedule.
03 · The dampers
Fire, volume and motorized dampers missed
Dampers are small symbols at wall and floor penetrations, easy to pass over, and each one is material, labor and often an access door.
What changes
Dampers are counted by type, with fire dampers taken at every rated penetration the drawings show.
04 · The piping
Refrigerant and condensate lines left to the end
Line sets between condensing units and air handlers, and the condensate drains from every unit, are often added as an allowance.
What changes
Refrigerant and condensate piping are measured by size with their fittings counted.
Then and now
What has changed in HVAC estimating
Mechanical work used to be priced from a duct ruler, a labor manual and a vendor's equipment quote. Four things have changed the takeoff.
Equipment lead times set the schedule
Rooftop units, air handlers and other major equipment can carry long lead times and short price holds. Equipment has to be identified early and quoted apart from the sheet metal.
Refrigerants are changing
The phase-down of older refrigerants is moving equipment to new ones, with different pricing and installation requirements. The equipment named in the schedule matters more than it did.
VRF and ductless systems are common
Variable refrigerant flow and ductless split systems replace ductwork with long refrigerant line sets. The takeoff shifts from sheet metal to piping, fittings and branch controllers.
Ventilation and energy codes added scope
Outside-air requirements, energy recovery, tighter duct sealing and controls have added components to ordinary buildings. A square-foot figure from an older job understates them.
Real HVAC work
Sample HVAC takeoffs and duct schedules
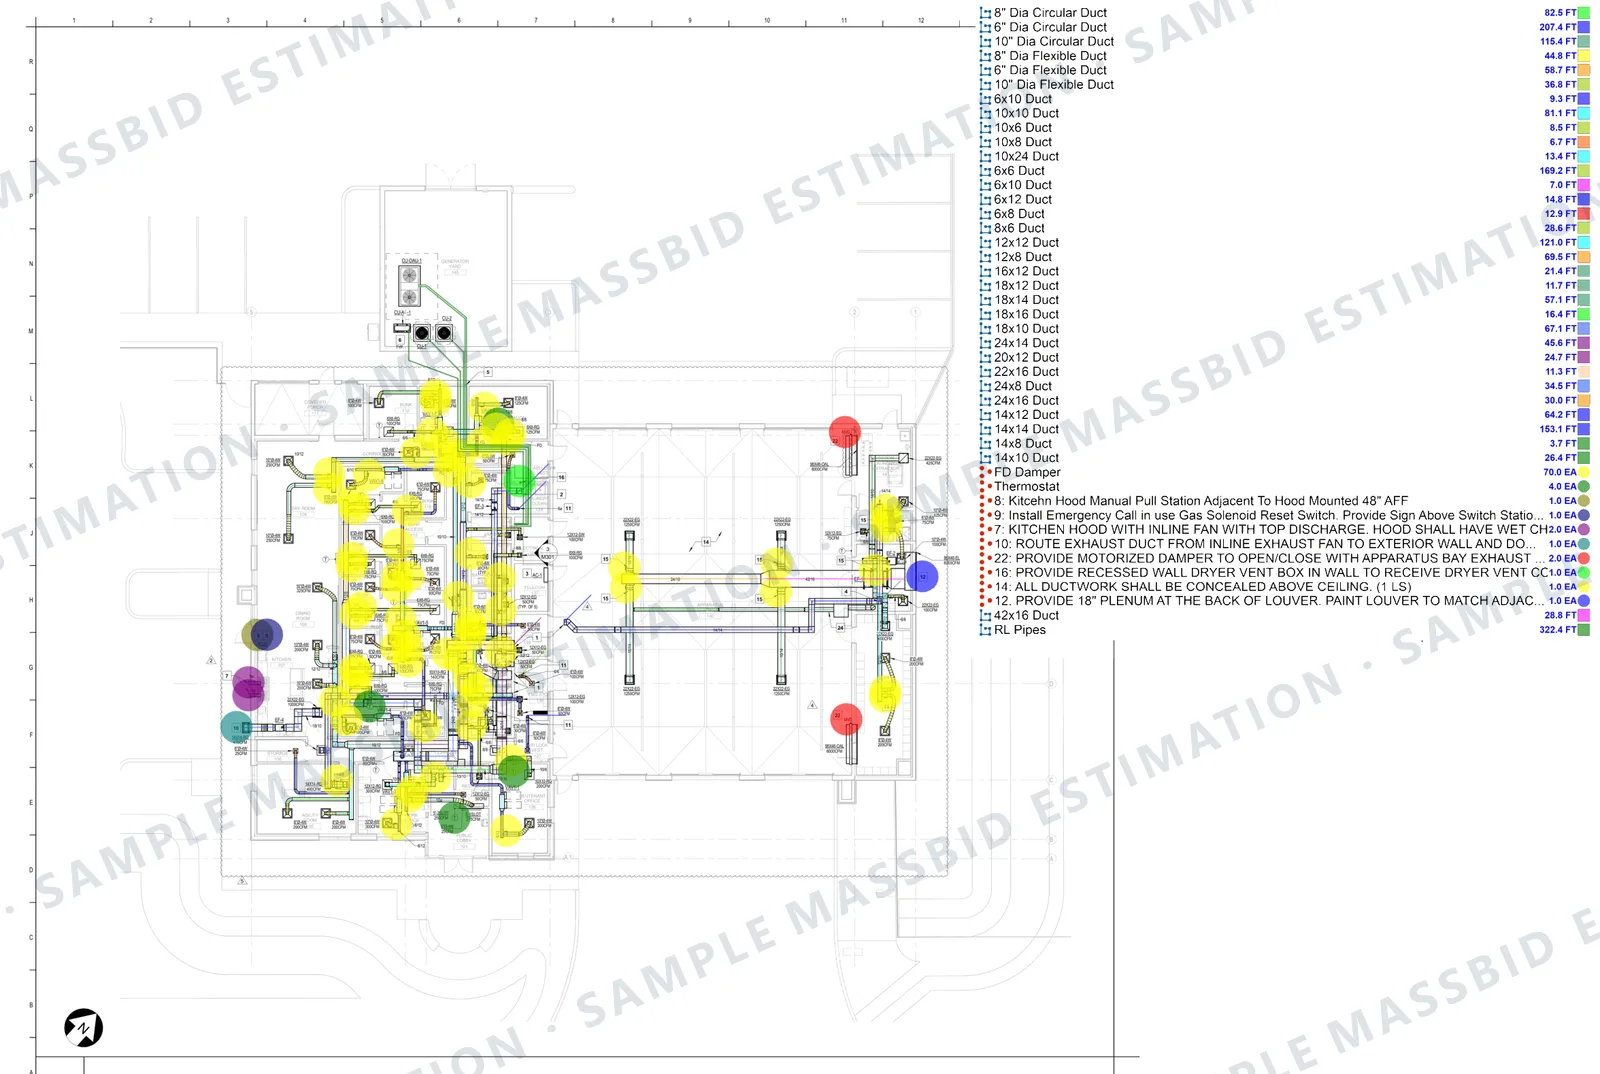
Pages from finished jobs: a fire station and a four-story hotel, both in Florida. Client names, addresses and title blocks are removed; the quantities are as delivered. Click any page to enlarge.
Ductwork
Ductwork takeoff by duct size on a floor plan
Protects you fromSheet metal priced by the pound from a guessed weight.
Duct schedule
Duct schedule listing linear feet for every duct size
Protects you fromA shop order built from a total instead of a list.
Air devices
Air distribution takeoff: diffusers, grilles and registers by type
Protects you fromDiffusers ordered in the wrong neck size.
Refrigerant piping
Refrigerant piping takeoff for a VRF system
Protects you fromLine sets estimated from the equipment count alone.
Every estimate is built to the client's own specification, so yours may be laid out differently. To see a past project in your own trade, ask for an example. Examples are finished work for other projects, not an estimate of yours; for pricing on your own job, send the drawings for a free quote.
A real duct takeoff
Ductwork takeoff by size for a fire station
The duct schedule from one finished HVAC estimate: a fire station in Florida of about 12,200 square feet. The table shows the twelve longest of its 33 duct sizes.
Ductwork came to 1,735.6 linear feet in total: 439.6 ft of round and 1,296.0 ft of rectangular. HVAC trade cost on this building was $173,511, or $14.27 per square foot. On a four-story hotel we also estimated, HVAC came to $764,512, or $9.49 per square foot; a small, heavily ventilated building costs more per square foot than a large one of repeated rooms.
Lengths are from the delivered duct takeoff; costs are trade cost before general requirements and markups. They are specific to those projects and are shown to illustrate how an HVAC estimate is built up, not as a price guide.
Real jobs, not a price list. Each figure comes from one project, priced for its own ZIP code and that client's wages, overhead and profit. Prices change by region and over time. Yours will be priced for your location.
| Duct size | Type | Length |
|---|---|---|
| 6-inch diameter | Round | 241.7 LF |
| 6 x 6 | Rectangular | 169.2 LF |
| 14 x 14 | Rectangular | 156.6 LF |
| 12 x 12 | Rectangular | 125.8 LF |
| 10-inch diameter | Round | 115.4 LF |
| 8-inch diameter | Round | 82.5 LF |
| 10 x 10 | Rectangular | 81.1 LF |
| 12 x 8 | Rectangular | 69.5 LF |
| 18 x 10 | Rectangular | 67.1 LF |
| 14 x 12 | Rectangular | 64.2 LF |
| 18 x 14 | Rectangular | 57.1 LF |
| 24 x 16 | Rectangular | 54.8 LF |
| All 33 sizes | Round and rectangular | 1,735.6 LF |
Building somewhere else? See figures from jobs in Texas, California, Florida and other service areas.
Full sample
Read a full sample, page by page
HVAC, from a finished job: a four-story hotel, 80,500 sq ft in Florida. Open it full screen, scroll through all 6 pages and zoom in on any line.
This is one real job, shown as an example. It was built to that client's own specification: their wage rates, labor style, type of pricing, and overhead and profit. Prices also change by region and over time, so yours will be priced for your location.
Want a current sample in your own trade or specialty, or have a question? Use the contact form, email [email protected] or call (832) 356-4237.
Who it is for
HVAC estimating for mechanical contractors, sheet-metal shops and general contractors
Mechanical contractors
A counted, priced HVAC estimate for each bid, in your labor units and your format.
MEP estimatingSheet-metal contractors
A duct schedule by size and length you can turn into a shop order, with fittings, liner and dampers listed.
Commercial estimatingMechanical and plumbing contractors
HVAC and plumbing taken off together where you carry both, each kept as its own estimate.
Plumbing estimatingGeneral contractors
An independent Division 23 number to check a mechanical quote, or to carry when none comes in.
GC estimating
HVAC scopes we take off
- Sheet-metal ductwork
- Flexible duct
- Duct liner and wrap
- Diffusers, grilles and registers
- Louvers
- Air handling and rooftop units
- Split and ductless systems
- VRF and refrigerant piping
- Exhaust fans
- VAV boxes
- Volume, motorized and fire dampers
- Thermostats and sensors
Pricing data
Where the prices come from
Quantities are priced from our own pricing database, built with local vendors across the United States. The estimator enters the project's ZIP code and gets current material prices for that market.
Material prices change from region to region and from month to month, so a price book or a national average is out of date before the bid goes in.
Priced by ZIP code
Current local material prices for the place the job is built, not a national average.
Updated by vendors
Local vendors update their prices in the database as they change.
Labor as you bid it
Union, open shop, or Davis-Bacon and prevailing wage rates with fringes.
How it works
From mechanical drawings to a finished estimate
Send the drawings
Mechanical plans, equipment and air-device schedules, details, the Division 23 specification and addenda, plus your own labor units or template.
Free quote
We review the set and reply with a quote and a delivery date, usually within about 20 minutes.
Measure, count, price and two QA reviews
Duct is measured by size; air devices, dampers and equipment are counted. A separate QA team checks the quantities against the plans and schedules, then the priced estimate.
Delivery, addenda and revisions
The package typically arrives within 24 to 48 hours. Addenda and revisions are free, with no limit and no time limit, and are handled on priority.
The work is done in-house by more than 20 estimators, typically with 7 to 10 years of industry experience.
What it costs
HVAC estimating prices
- Single project
- From $199. Simple scopes typically run $100 to $250.
- Larger buildings
- Typically $200 to $500. Large or complex mechanical packages are quoted individually.
- Monthly plan
- From $1,499 for 10 to 15 projects, for mechanical contractors who bid every week.
Every job is quoted individually from the drawings, and the quote is free. See all pricing
After delivery
An editable Excel workbook and free revisions
- Formulas built in
An Excel workbook you can change yourself
The estimate arrives as an editable Excel workbook with the formulas built in. Change a quantity, a rate or a markup and every total follows. Move overhead and profit from 25% to 30% and the whole bid recalculates on the spot.
- No waiting
Adjust your bid at the last minute
If something changes just before the deadline, you do not have to send the estimate back and wait. Open the workbook, change the number and submit. The control stays with you.
- Priority turnaround
Free revisions, with no limit
Addenda, scope changes and pricing updates are all free, however many times you come back, and there is no time limit. Revisions are handled on priority and typically come back within an hour to a few hours.
Questions
HVAC estimating FAQ
It is the takeoff and pricing of a building's heating, ventilating and air-conditioning work. Ductwork is measured by size, diffusers, grilles, dampers and equipment are counted, insulation and piping are added, and labor hours and material prices are applied to produce an estimate a mechanical contractor can bid from.
Round, flexible and rectangular duct by size; duct liner and wrap; diffusers, grilles, registers and louvers by type; air handling units, condensing units, fans and VAV boxes; volume, motorized and fire dampers; thermostats and sensors; and refrigerant, condensate or hydronic piping with fittings.
Yes. Each duct size is measured on the plans and listed in linear feet. On one fire station we took off, the schedule ran to 33 sizes and 1,735.6 linear feet, from 241.7 ft of 6-inch round to 28.8 ft of 42x16 main.
Division 23 Heating, Ventilating and Air Conditioning. Plumbing is Division 22 and fire suppression Division 21; both can be estimated alongside where a mechanical contractor carries them.
It varies with the building. On two projects we estimated, HVAC trade cost was $14.27 per square foot for a 12,200 square foot fire station and $9.49 per square foot for an 80,500 square foot hotel, before general requirements and markups.
Yes. Refrigerant line sets are traced from the condensing units to the indoor units and measured by size, with tees, elbows and branch fittings counted.
A single project starts at $199, and simple scopes typically run $100 to $250. Larger buildings typically run $200 to $500, and large or complex mechanical packages are quoted individually. The quote is free and usually comes back in about 20 minutes.
Yes. This page shows a full sample from a finished job (HVAC, for a four-story hotel, 80,500 sq ft in Florida), which you can open full screen and read page by page. It was built to that client's own specification, so the wage rates, pricing and overhead and profit are theirs. Ask us for a current sample in your own trade.
From our own pricing database, built with local vendors across the United States. An estimator enters the project's ZIP code and gets current material prices for that market, and vendors update their prices as they change. Labor is priced as union or open shop, or at Davis-Bacon rates with fringes on government work.
Yes. The estimate is delivered as an editable Excel workbook with the formulas built in. Change any quantity, rate or markup and the whole estimate recalculates. If overhead and profit was set at 25% and you want 30%, change that one cell and every total updates, so you can adjust your number minutes before the bid is due without sending it back to us.
As many as you need. Every revision is free, including addenda, scope changes and pricing updates, however many times you come back, and there is no time limit. Revisions are handled on priority and are typically returned within an hour to a few hours, depending on the size of the change.
Yes. Every estimate is built to the client's own specification. Send your labor units, material pricing or a past estimate and the package is returned that way. You can also order the duct schedule and counts alone and price them yourself.
Because measuring duct by size across a full mechanical set is slow, exact work and bid volume is uneven. Outsourcing gives a mechanical contractor a measured, checked estimate in a day or two and lets them bid more jobs with the same staff.
Related services and service areas
Have an HVAC bid due? Send the drawings.
Free quote in about 20 minutes. HVAC takeoffs and estimates typically in 24 to 48 hours, built to your format, with free addenda and unlimited free revisions. Based in Houston and estimating mechanical work in all 50 states.