For remodelers and tenant-improvement contractors
Remodeling and renovation estimating services
What comes out, what stays and what goes back in, each taken off separately from the demolition and new-work plans and priced.
- Demolition and new work separated
- Two QA reviews on every job
- 24 to 48 hours
In short
What remodeling estimating covers
Remodeling estimating is the takeoff and pricing of work inside an existing building: what is demolished, what stays and is protected, and what is built new, with the patching and tie-ins between them. MassBid Estimation prepares renovation takeoffs and cost estimates for remodelers, tenant-improvement contractors, general contractors and property owners, covering home remodels, additions and commercial interior renovations, typically in 24 to 48 hours.
- Project types
- Home remodels, additions, kitchens and baths, tenant improvements, interior renovations
- You send
- Demolition and new-work plans, the finish schedule, and photos of existing conditions if you have them
- You get
- Marked-up demolition and new-work plans, a priced workbook and a material list
- Scope split
- Demolition, items to remain, and new work kept on separate lines
- Turnaround
- 24 to 48 hours on most projects
- Checked by
- A separate QA team, twice on every job
- Coverage
- All 50 states, priced to the project's ZIP code
- Quote
- Free, usually back in about 20 minutes
Walkthrough · 4:30 PM
The plans show a clean new layout. They do not show what is behind the wall you are about to open.
New construction starts from nothing, so the drawings describe everything. A remodel starts from a building that already exists, and the drawings describe only the change. The cost sits in the difference between the two, and in how carefully the old work has to be taken apart to leave the rest standing.
That is why renovation bids go wrong in the same places. The new work is priced from the plans. The demolition, the protection, the patching where old meets new and the work after hours in an occupied building are priced from memory, if they are priced at all.
Four ways a remodeling bid loses money
01 · The demolition
A lump sum for everything that comes out
Partitions, ceilings, flooring, casework and fixtures all come out at different rates and go in different dumpsters. One number for the lot is a guess.
What changes
Each item to be removed is measured or counted on the demolition plan and priced on its own line.
02 · The patch
Where the old work meets the new
Infilling a door opening, feathering a floor, matching a ceiling grid, patching a wall where casework came off. None of it is on the new-work plan, and all of it takes time.
What changes
Patching, infill and transitions are taken off as their own items wherever the drawings show old meeting new.
03 · What stays
Protecting, working around and relocating
The storefront that must be protected, the cooler that gets relocated, the panel that stays live. Items that remain cost money too.
What changes
Items to remain, protect and relocate are listed separately from demolition and from new work.
04 · The occupied building
Phasing, dust control and after-hours work
A tenant still trading next door or a family living upstairs means temporary partitions, dust protection, limited hours and more trips. General conditions run higher than on new work.
What changes
General requirements are priced as line items, so protection, phasing and cleanup are visible in the estimate.
Then and now
What has changed in remodeling estimating
A remodel used to be priced on a walkthrough and a handshake. Four things have made a written, line-by-line estimate the safer way to work.
Older buildings, more unknowns
Much of the building stock being renovated is decades old. Hazardous materials, outdated wiring and undersized structure are common, and each has to be either priced or clearly excluded.
Codes reach into the existing building
Accessibility, energy and life-safety requirements often apply to the altered area and sometimes beyond it. An upgrade the client did not ask for can become part of the job.
Owners expect a breakdown
Homeowners and landlords increasingly compare line-item estimates and ask what each allowance covers. A single figure on a proposal invites the question it cannot answer.
Existing conditions are documented
As-built drawings, photos and scans are now routinely available. Demolition can be measured from them instead of estimated from a site visit alone.
Real renovation work
Sample remodeling takeoffs and renovation estimates
Pages from finished jobs: a restaurant tenant improvement in Texas, an interior renovation in Maryland and a residential alteration in Florida. Client names, addresses and title blocks are removed; the quantities are as delivered. Click any page to enlarge.
Selective demolition
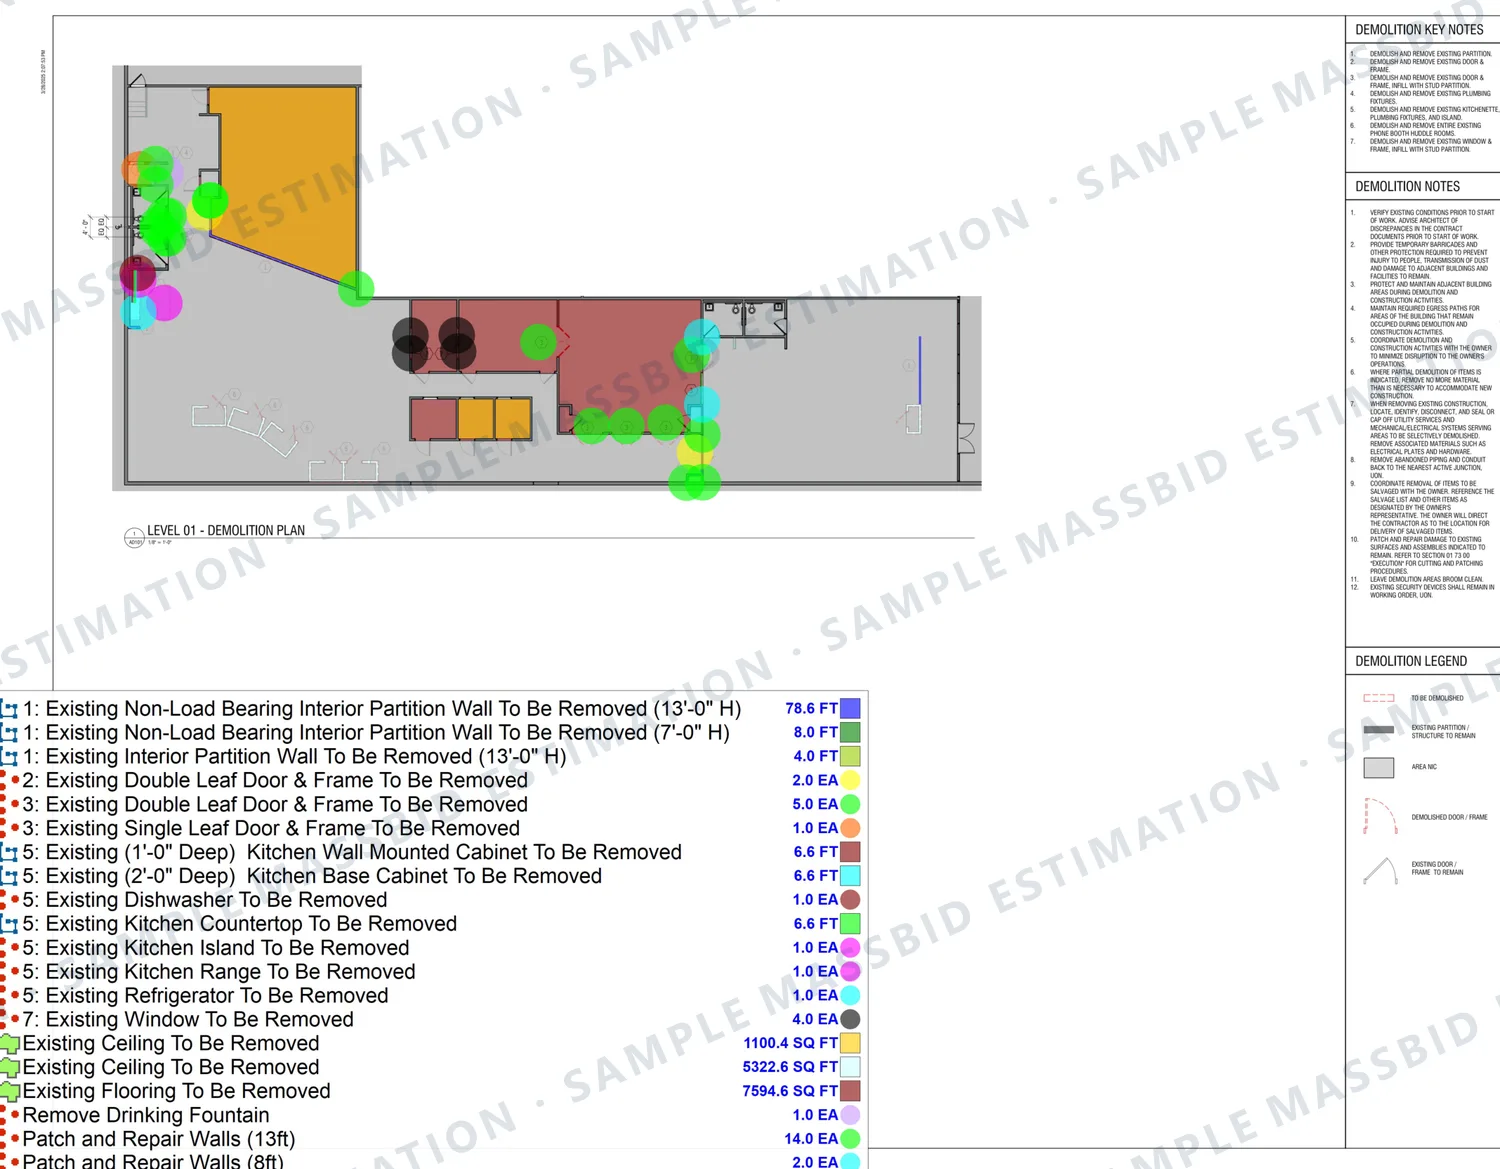
Interior demolition takeoff: partitions, doors, casework, ceiling and flooring
Protects you fromA demolition lump sum with the patching left out.
Demolition and protection
Tenant improvement demolition takeoff with items to protect and relocate
Protects you fromPricing what comes out and forgetting what has to stay.
Home remodel
Home remodel flooring takeoff by room and material
Protects you fromRepricing the whole floor when the owner changes one room.
Priced estimate
Priced renovation estimate with demolition as line items
Protects you fromA remodel price you cannot explain to the owner.
Every estimate is built to the client's own specification, so yours may be laid out differently. To see a past project in your own trade, ask for an example. Examples are finished work for other projects, not an estimate of yours; for pricing on your own job, send the drawings for a free quote.
A real fit-out, by trade
Tenant improvement cost by trade
Trade costs from one finished estimate: the fit-out of a 1,375 square foot restaurant space in an existing retail building in Texas.
Trade cost came to $258,775, or $188.20 per square foot. Mechanical, electrical and plumbing together were about 38 percent of it, and demolition of the existing interior cost as much as the general requirements. On a small renovation the fixed costs spread over very little floor area, which is why the square-foot figure is so much higher than for new construction.
Figures are from the delivered estimate, before overhead and profit, insurance, contingency and tax, with smaller divisions combined. They are specific to that project and are shown to illustrate how a renovation estimate is broken down, not as a price guide.
Real jobs, not a price list. Each figure comes from one project, priced for its own ZIP code and that client's wages, overhead and profit. Prices change by region and over time. Yours will be priced for your location.
| Trade | Cost | Per sq ft |
|---|---|---|
| General requirements | $23,370 | $17.00 |
| Demolition and existing conditions | $24,120 | $17.54 |
| Metals and thermal protection | $936 | $0.68 |
| Carpentry and millwork | $9,085 | $6.61 |
| Doors and openings | $4,542 | $3.30 |
| Drywall | $29,909 | $21.75 |
| Ceilings | $10,336 | $7.52 |
| Flooring | $19,742 | $14.36 |
| Wall finishes and paint | $15,121 | $11.00 |
| Specialties, equipment and furnishings | $10,368 | $7.54 |
| Fire suppression | $5,119 | $3.72 |
| Plumbing | $30,262 | $22.01 |
| HVAC | $32,583 | $23.70 |
| Electrical | $36,045 | $26.21 |
| Low voltage and fire alarm | $7,238 | $5.26 |
| Total trade cost | $258,775 | $188.20 |
Building somewhere else? See figures from jobs in Texas, California, Florida and other service areas.
Full sample
Read a full sample, page by page
Office alteration estimate, from a finished job: a first-floor office, 1,580 sq ft in Washington DC. Open it full screen, scroll through all 6 pages and zoom in on any line.
This is one real job, shown as an example. It was built to that client's own specification: their wage rates, labor style, type of pricing, and overhead and profit. Prices also change by region and over time, so yours will be priced for your location.
Want a current sample in your own trade or specialty, or have a question? Use the contact form, email [email protected] or call (832) 356-4237.
Who it is for
Remodeling estimating for remodelers, fit-out contractors and owners
Home remodelers
Kitchens, baths, additions and whole-house remodels priced room by room, with allowances shown for anything the owner has not chosen.
Residential estimatingTenant-improvement contractors
Fit-outs in existing shells: demolition, partitions, ceilings, finishes and the MEP alterations, in the landlord's or franchise format.
Commercial estimatingGeneral contractors
Renovations and expansions with every division taken off, so demolition and patching are covered and sub quotes can be checked.
GC estimatingOwners and property managers
An independent estimate before you go to contractors, or a budget to decide whether a renovation is worth doing.
Preliminary estimating
Remodeling and renovation work we estimate
- Kitchen and bath remodels
- Home additions
- Whole-house renovations
- Tenant improvements
- Restaurant fit-outs
- Retail renovations
- Office renovations
- Selective demolition
- Apartment conversions
- Renovations and expansions
Pricing data
Where the prices come from
Quantities are priced from our own pricing database, built with local vendors across the United States. The estimator enters the project's ZIP code and gets current material prices for that market.
Material prices change from region to region and from month to month, so a price book or a national average is out of date before the bid goes in.
Priced by ZIP code
Current local material prices for the place the job is built, not a national average.
Updated by vendors
Local vendors update their prices in the database as they change.
Labor as you bid it
Union, open shop, or Davis-Bacon and prevailing wage rates with fringes.
How it works
From renovation drawings to a finished estimate
Send the drawings
Demolition and new-work plans, the finish schedule, photos of existing conditions if you have them, and your own template or cost codes.
Free quote
We review the set and reply with a quote and a delivery date, usually within about 20 minutes.
Takeoff, pricing and two QA reviews
Demolition, items to remain and new work are taken off separately and priced. A separate QA team checks the quantities, then the priced estimate against your notes.
Delivery and revisions
The package typically arrives within 24 to 48 hours. Owner changes and addenda are revised free, with no limit and no time limit.
The work is done in-house by more than 20 estimators, typically with 7 to 10 years of industry experience.
What it costs
Remodeling estimating prices
- Single trade
- From $199. Simple scopes typically run $100 to $250.
- Whole remodel or fit-out
- Typically $200 to $500. Large or complex renovations are quoted individually.
- Monthly plan
- From $1,499 for 10 to 15 projects, for contractors who bid every week.
Every job is quoted individually from the drawings, and the quote is free. See all pricing
After delivery
An editable Excel workbook and free revisions
- Formulas built in
An Excel workbook you can change yourself
The estimate arrives as an editable Excel workbook with the formulas built in. Change a quantity, a rate or a markup and every total follows. Move overhead and profit from 25% to 30% and the whole bid recalculates on the spot.
- No waiting
Adjust your bid at the last minute
If something changes just before the deadline, you do not have to send the estimate back and wait. Open the workbook, change the number and submit. The control stays with you.
- Priority turnaround
Free revisions, with no limit
Addenda, scope changes and pricing updates are all free, however many times you come back, and there is no time limit. Revisions are handled on priority and typically come back within an hour to a few hours.
Questions
Remodeling estimating FAQ
It is the takeoff and pricing of work inside an existing building. The estimate covers what is demolished, what stays and has to be protected or relocated, and what is built new, along with the patching where old work meets new. MassBid prepares these for home remodels, additions, tenant improvements and commercial interior renovations.
New construction is priced from drawings that describe everything. A remodel is priced from drawings that describe only the change, so demolition, protection of what remains, patching, working in an occupied building and unknown existing conditions all have to be added. Those items often decide whether the job makes money.
Yes. Each item to be removed is measured or counted from the demolition plan: partitions by length and height, ceilings and flooring by area, doors, casework and fixtures by count. Items to remain, protect or relocate are listed separately.
An estimate can only price what the drawings and photos show. Where existing conditions are unknown, the estimate states the assumption it was priced on, or carries an allowance and says so. Hazardous material abatement and concealed structural repair are excluded unless they are on the drawings.
It varies widely with the use and the size of the space. On one 1,375 square foot restaurant fit-out we estimated, trade cost was $188.20 per square foot before markups, with mechanical, electrical and plumbing about 38 percent of the total. Small spaces with kitchens and restrooms cost far more per square foot than large open offices.
A single trade starts at $199, and simple scopes typically run $100 to $250. A whole remodel or fit-out typically runs $200 to $500, and large or complex renovations are quoted individually. The quote is free and usually comes back in about 20 minutes.
A measured takeoff needs scaled drawings. If you have only photos and a sketch with dimensions, a budget can be prepared from those with the assumptions written down, and tightened once drawings exist.
Yes. This page shows a full sample from a finished job (office alteration estimate, for a first-floor office, 1,580 sq ft in Washington DC), which you can open full screen and read page by page. It was built to that client's own specification, so the wage rates, pricing and overhead and profit are theirs. Ask us for a current sample in your own trade.
From our own pricing database, built with local vendors across the United States. An estimator enters the project's ZIP code and gets current material prices for that market, and vendors update their prices as they change. Labor is priced as union or open shop, or at Davis-Bacon rates with fringes on government work.
Yes. The estimate is delivered as an editable Excel workbook with the formulas built in. Change any quantity, rate or markup and the whole estimate recalculates. If overhead and profit was set at 25% and you want 30%, change that one cell and every total updates, so you can adjust your number minutes before the bid is due without sending it back to us.
As many as you need. Every revision is free, including addenda, scope changes and pricing updates, however many times you come back, and there is no time limit. Revisions are handled on priority and are typically returned within an hour to a few hours, depending on the size of the change.
Yes. Every estimate is built to the client's own specification. Send your template, cost codes or the landlord's or franchise's bid form and the package is returned in that format.
Because a remodeler's hours are spent on site, and renovation takeoffs are slow: two sets of plans, demolition and new, have to be read against each other. Outsourcing gives a contractor a checked, line-by-line estimate in a day or two without giving up evenings to it.
Related services and service areas
Have a remodel to bid? Send the drawings.
Free quote in about 20 minutes. Demolition and new-work takeoff with a priced estimate typically in 24 to 48 hours, built to your format, with free revisions with no limit. Based in Houston and estimating renovations in all 50 states.