For fastener, anchor and structural hardware suppliers
Sill plate anchorage and embed takeoffs
Anchor bolts, post-installed anchors, plate washers, embeds and epoxy, counted from the structural drawings and checked wall by wall, so the material is on site before the pour.
- Every spacing its own line
- Cast-in and post-installed
- Ready before pour day
In short
What a sill plate anchorage takeoff gives you
A sill plate anchorage takeoff is a count of every anchor, washer, nut and embed that ties the wall framing to the foundation, taken from the structural notes, foundation plan and shearwall schedule. MassBid Estimation prepares it for suppliers with each anchor spacing measured separately, cast-in items kept apart from post-installed ones, washers and nuts reconciled to the anchor count, and every quantity traced to a drawing, typically in 24 to 48 hours.
- Covers
- Cast-in anchor bolts, screw anchors, epoxy-set rod, plate washers, nuts, wet-set embeds, post bases, expansion bolts
- Method
- Run length divided by spacing, plus one, for each wall condition, with the waste factor stated
- You send
- Structural notes, foundation plan, shearwall plan and schedule, and your scope sheet
- You get
- A three-tab workbook plus color-keyed shearwall and foundation sheets, one condition per page
- Turnaround
- 24 to 48 hours on most projects
- Revisions
- Addenda and revisions handled free, with no limit
- Built for
- Suppliers of anchors, fasteners, structural hardware and framing packages
- Quote
- Free, usually back in about 20 minutes
Monday · Pour day · 6:50 AM
The concrete truck is ten minutes out. The anchors are on a truck that is not.
Foundation hardware is the first material a job needs and the least forgiving. Cast-in items have to be in the concrete before it sets. A short count on the day means a crew drilling and epoxying after the fact, a second delivery, or a change order nobody wanted.
It is also the package where the drawings talk over each other. The structural notes, the shearwall schedule, the foundation plan and the architect's wall section all describe the same bolt, and now and then they describe it differently. Whoever builds the order has to decide which one is right, and write down why.
Four ways an anchorage count goes wrong
01 · Spacing drift
One plan, four spacings
A single floor can call for 24, 36, 60 and 72 inches in different walls. A blended count lands near the right total and the wrong number of every type.
What changes
Each spacing is traced in its own color and counted separately.
02 · The wrong family
Cast-in or post-installed
A hooked bolt is placed in wet concrete. A screw anchor is drilled into cured concrete. Mix them up and the order is wrong before it ships, and a miss on cast-in items cannot wait.
What changes
The type, size, embedment and spacing are all in the line description, and every anchor type is its own line.
03 · The small parts
Every bolt needs a family
Plate washers, flat washers, nuts. Miss one line and a perfectly counted anchor still leaves the crew unable to tighten a bolt.
What changes
Washers and nuts are tied to the anchor count and reconciled against it.
04 · Conflicting sources
The architect says one thing, the engineer another
When two sheets disagree and nobody records the choice, you find out during inspection.
What changes
Structure governs, and the workbook names which sheet was used.
Then and now
When the drawings disagree, or stay silent
Counting is the easy part. Four situations from one recent project and how each was handled. If we assumed it, you can see it. If we left it out, you can see why.
The section says 48 inches, the structure says 36 and 72
The architect's wall section showed hooked bolts at 48 inches on center. The structural notes called for 36 or 72 depending on the wall. We followed the structural notes, as the engineer of record governs, and counted from those spacings.
Post and column bases with no detail
No sheet gave the post base size, so 12 of one size and 6 of another were carried as assumptions, on their own lines so they can be corrected without touching anything else.
Truss-to-masonry anchors with no spacing
The detail showed epoxy-set rods but not how far apart. We carried them at 24 inches on center, marked the spacing as assumed, and kept the quantity on its own line.
One spacing, one page, one color
Each anchor condition is traced on its own page in its own color with the quantity printed beside it, so a reviewer can follow any total back to the wall it came from.
On real drawings
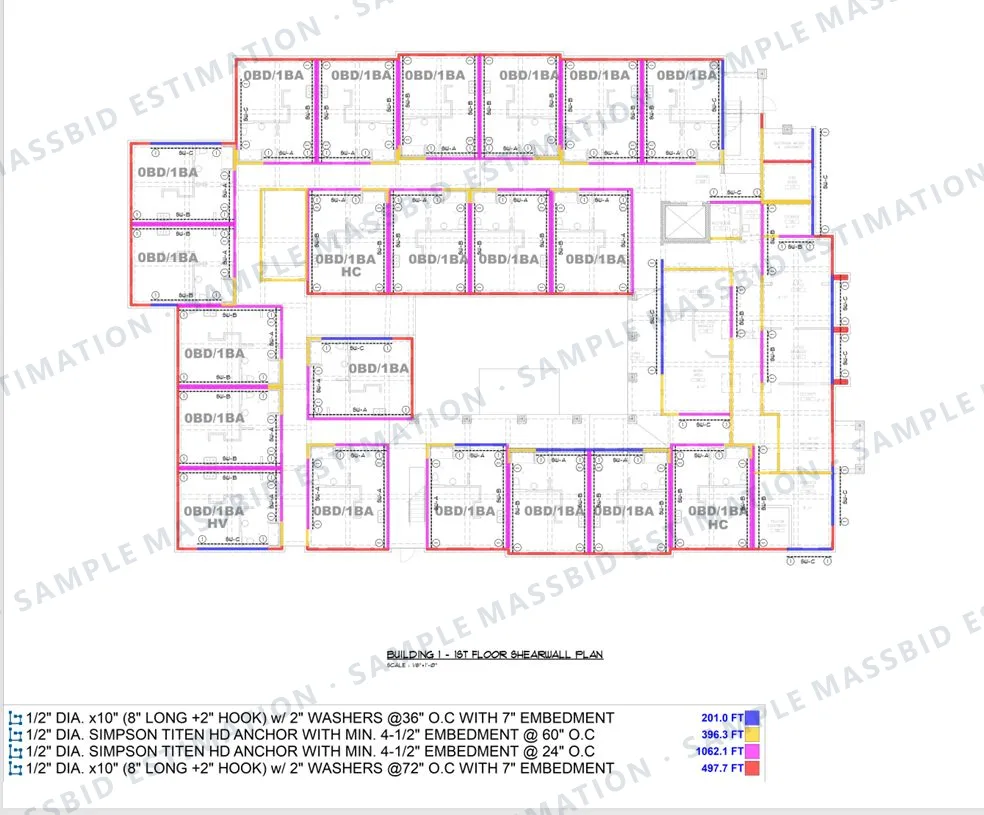
Sample anchorage takeoff pages from one foundation package
Pages from a recent four-story multifamily project of about 49,500 square feet and 84 units. Customer, project name and location are withheld; the quantities are as delivered. Click any page to enlarge.
Anchor spacing
Sill plate anchors by spacing on the shearwall plan
Protects you fromA blended count across mixed spacings.
Epoxy anchors
Epoxy-set anchors counted dot by dot
Protects you fromA count that drifts between the structural schedule and the order.
Sill sealer
Sill sealer measured with the plate, by wall width
Protects you fromShipping every roll in one width and finding out at the narrow wall.
Every estimate is built to the client's own specification, so yours may be laid out differently. To see a past project in your own trade, ask for an example. Examples are finished work for other projects, not an estimate of yours; for pricing on your own job, send the foundation set for a free quote.
Check the arithmetic
From the length on the plan to the count on the order
We would rather you test us than trust us. Each row follows a figure printed on the overlay to the quantity in the workbook, on the same 84-unit project.
The plus one accounts for the anchor at the far end of each run. Plate washers, flat washers and nuts reconcile to the hooked-bolt total of 152, so a miss on either shows up immediately. The waste factor is stated in our notes on every project.
Quantities are from the delivered workbook and keep fractions so the arithmetic stays visible; round up to whole pieces and your pack size when you buy.
| Anchor | Length and rule | Quantity |
|---|---|---|
| 1/2 x 10 inch hooked anchor bolt, 2 inch washer, 7 inch embedment | 201.0 ft at 36 in: ÷ 3 ft + 1 | 68.01 EA |
| 1/2 x 10 inch hooked anchor bolt, 2 inch washer, 7 inch embedment | 497.7 ft at 72 in: ÷ 6 ft + 1 | 83.95 EA |
| 1/2 inch screw anchor, 4-1/2 inch minimum embedment | 1,062.1 ft at 24 in: ÷ 2 ft + 1 | 532.04 EA |
| 1/2 inch screw anchor, 4-1/2 inch minimum embedment | 396.3 ft at 60 in: ÷ 5 ft + 1 | 80.26 EA |
| 2 inch plate washers, flat washers and hex nuts | 1 each per hooked bolt | 152 EA each |
| 5/8 x 24 inch epoxy-set anchor | 1 per dot on the plan | 152 EA |
Building somewhere else? See figures from jobs in Texas, California, Florida and other service areas.
Full sample
Read a full sample, page by page
We do not have a sample for exactly this scope online yet. This is the closest one. Supplier takeoff: structural hardware, from a finished job: a nursing home in Texas. Open it full screen, scroll through the page and zoom in on any line.
This is one real job, shown as an example. It was built to that client's own specification: their wage rates, labor style, type of pricing, and overhead and profit. Prices also change by region and over time, so yours will be priced for your location.
Want a current sample in your own trade or specialty, or have a question? Use the contact form, email [email protected] or call (832) 356-4237.
Who it is for
Anchorage takeoffs for suppliers, dealers and framers
Anchor and fastener suppliers
A quote-ready count in your item numbering, units and waste factor, with the rule behind each quantity.
Supplier material takeoffsStructural hardware suppliers
Foundation anchorage taken off with the holdowns, hangers and straps above it.
Structural hardware takeoffsLumber and framing package dealers
Anchors, sill sealer and plates quoted with the framing lumber from one set of plans.
Lumber takeoffConcrete and framing contractors
Embeds and anchor bolts counted with the foundation they are cast into.
Concrete estimating
What we take off
- Cast-in anchor bolts
- Hooked and J-bolts
- Concrete screw anchors
- Epoxy-set threaded rod
- Plate and flat washers
- Hex nuts
- Wet-set embeds
- Post and column bases
- Expansion bolts
- Holdown anchors
- Foam sill sealer
- Epoxy and adhesive
How it works
From foundation set to a quote-ready count
Send the drawings
The structural notes, foundation plan, shearwall plan and schedule, wall sections, your scope sheet and a sample takeoff if you have one.
Free quote
We review the set and reply with a quote and a delivery date, usually within about 20 minutes, and tell you what the drawings leave open.
Trace, count and two QA reviews
Each anchor condition is traced in its own color and converted to a count by a stated rule. A separate QA team checks the footage, the spacings and the washer and nut reconciliation.
Delivery and revisions
The workbook and color-keyed sheets typically arrive within 24 to 48 hours. Addenda and revisions are free, with no limit and no time limit, and are handled on priority.
The work is done in-house by more than 20 estimators, typically with 7 to 10 years of industry experience.
What it costs
Anchorage takeoff prices
- Single project
- From $199. Simple scopes typically run $100 to $250.
- Larger buildings
- Typically $200 to $500. Very large plan sets are quoted individually and scheduled when we quote.
- Monthly plan
- From $1,499 for 10 to 15 projects, for suppliers who quote every week.
Every job is quoted individually from the drawings, and the quote is free. See all pricing
After delivery
An editable Excel workbook and free revisions
- Formulas built in
An Excel workbook you can change yourself
The estimate arrives as an editable Excel workbook with the formulas built in. Change a quantity, a rate or a markup and every total follows. Move overhead and profit from 25% to 30% and the whole bid recalculates on the spot.
- No waiting
Adjust your bid at the last minute
If something changes just before the deadline, you do not have to send the estimate back and wait. Open the workbook, change the number and submit. The control stays with you.
- Priority turnaround
Free revisions, with no limit
Addenda, scope changes and pricing updates are all free, however many times you come back, and there is no time limit. Revisions are handled on priority and typically come back within an hour to a few hours.
Questions
Sill plate anchorage takeoff: common questions
Cast-in anchor bolts, post-installed screw anchors, epoxy-set threaded rod, the plate washers, flat washers and nuts that go with them, wet-set embeds, post and column bases, and expansion bolts where the drawings call for them.
We measure the run length for each spacing and divide by that spacing, then add one for the anchor at the end of the run. For example, 201.0 ft at 36 inches on center is 201.0 ÷ 3 + 1, or 68. Each spacing is counted on its own line so mixed walls are not blended together.
The structural drawings govern. We count from the structural notes and record which sheets were compared, so your customer can see the choice.
Yes. They are different product families with different installation times, so each has its own line, size, embedment and spacing.
Yes. Plate washers, flat washers and nuts are counted from the anchor total and reconciled against it. On one project, 68 and 84 hooked bolts gave 152 of each.
Yes, where it is in your scope. It is measured on the same wall footprint as the plate, by wall width, and converted to rolls.
Five things: is every spacing counted separately, is cast-in separated from post-installed, do the washers and nuts reconcile to the anchor count, which sheet governs when two disagree, and can the provider show the rule behind each quantity.
Yes. This page shows a full sample from a finished job (supplier takeoff: structural hardware, for a nursing home in Texas), which you can open full screen and read page by page. It is the closest sample we have online for this scope. It was built to that client's own specification, so the wage rates, pricing and overhead and profit are theirs. Ask us for a current sample in your own trade.
Yes. The estimate is delivered as an editable Excel workbook with the formulas built in. Change any quantity, rate or markup and the whole estimate recalculates. If overhead and profit was set at 25% and you want 30%, change that one cell and every total updates, so you can adjust your number minutes before the bid is due without sending it back to us.
As many as you need. Every revision is free, including addenda, scope changes and pricing updates, however many times you come back, and there is no time limit. Revisions are handled on priority and are typically returned within an hour to a few hours, depending on the size of the change.
Yes. Every takeoff is built to the client's own specification. Send a sample and we match your item numbering, units and waste rules.
Most takeoffs go out within 24 to 48 hours. A single project starts at $199 and larger buildings typically run $200 to $500. The quote is free and usually comes back in about 20 minutes.
Related services and service areas
Have a bid due? Send us your foundation set today.
Include the structural notes, shearwall schedule and your scope sheet. Free quote in about 20 minutes, and we will tell you what the drawings leave open before you ever see a number.