For drywall and framing contractors
Drywall and metal framing estimating services
Every partition measured by wall type and height, then broken into board, studs, track, insulation and finishing materials, priced line by line.
- Walls by type and height
- Board in sheets, studs by length
- 24 to 48 hours
In short
What drywall estimating covers
Drywall estimating is the takeoff and pricing of a building's interior partitions and gypsum board ceilings from the floor plans, the partition schedule and the reflected ceiling plans. Walls are measured in linear feet by wall type and height, then broken down into gypsum board, metal studs, track, insulation, tape, joint compound, screws and sealant. MassBid Estimation prepares drywall and metal stud framing takeoffs and estimates for drywall contractors, framing contractors and general contractors, typically in 24 to 48 hours.
- Scope
- Partitions, gypsum board, metal studs and track, insulation, finishing materials, GWB ceilings and soffits
- CSI division
- 09 Finishes: 09 21 gypsum board assemblies, 09 22 non-structural metal framing, 09 29 gypsum board
- You send
- Floor plans, partition schedule, reflected ceiling plans, wall sections, the Division 09 spec and addenda
- You get
- Marked-up plans by wall type, a priced workbook per wall type, and a material list
- Turnaround
- 24 to 48 hours on most projects
- Checked by
- A separate QA team, twice on every job
- Coverage
- All 50 states, priced to the project's ZIP code
- Quote
- Free, usually back in about 20 minutes
Tuesday · 3:10 PM
Thirteen wall types on one floor, and the takeoff has them all as “partition, 10 feet.”
A partition is not one thing. The tag on the plan points to a schedule that says how many layers of board, which board, what stud, what gauge, how high it runs and whether it is rated. Two walls that look identical on the floor plan can differ by a factor of two in cost.
Drywall bids lose money when walls are measured by length alone and priced at an average. The takeoff has to keep each wall type separate all the way to the sheet count.
Four ways a drywall bid loses money
01 · The wall types
All partitions priced as one wall
One-hour and two-hour walls, moisture-resistant board at wet areas and double-layer assemblies each cost differently in board and labor.
What changes
Walls are measured by wall type tag, and each type is priced from its own assembly in the partition schedule.
02 · The height
Walls taken to the ceiling when they run to the deck
A partition that stops at the ceiling and one that continues to the structure above can differ by several feet of board, stud and insulation.
What changes
Each wall type carries its height, and studs are listed by the length that has to be ordered.
03 · The ceilings
Gypsum board ceilings and soffits left off
GWB ceilings, soffits and bulkheads are on the reflected ceiling plans, sheets a wall takeoff never opens.
What changes
Gypsum ceilings and soffits are measured from the ceiling plans by board type, with their framing.
04 · The small materials
Tape, compound, screws and sealant guessed
Finishing materials are a real share of material cost, and acoustical or fire sealant at penetrations is often forgotten entirely.
What changes
Tape, joint compound, screws and sealant are calculated for each wall type and listed.
Then and now
What has changed in drywall estimating
Drywall used to be estimated from linear feet of wall and a price per foot. Four things have changed the takeoff.
More wall types per floor
Fire ratings, acoustic ratings and moisture requirements have multiplied the assemblies on an ordinary floor. A dozen or more wall types on one plan is now normal.
Board and stud prices move
Gypsum board and steel stud prices have been volatile in recent years. Sheet counts and stud counts have to stand apart from prices so they can be re-quoted.
Lighter-gauge and proprietary studs
Equivalent-gauge studs and proprietary framing systems mean the gauge on the drawing matters. Studs have to be listed by size, gauge and length.
Takeoffs are traced on the plan
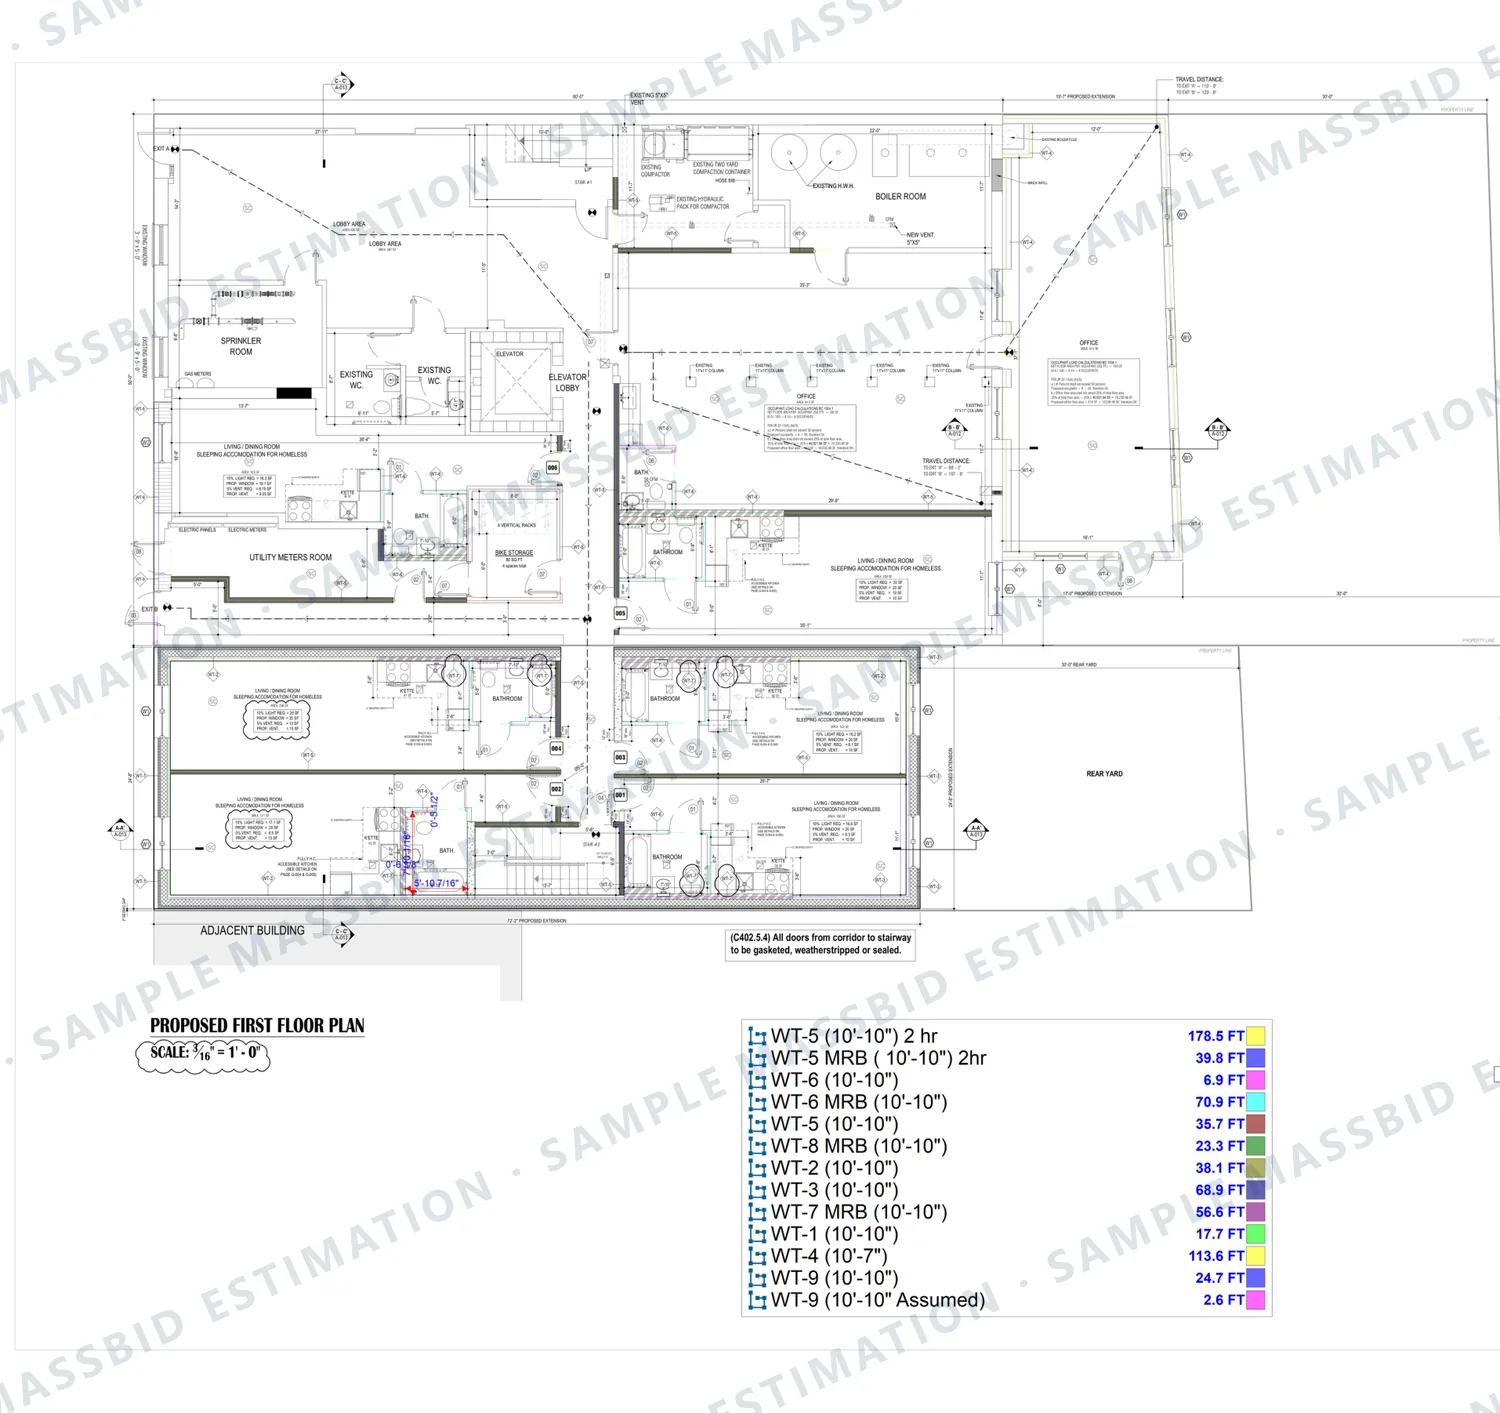
Each wall type is traced in its own color on the digital floor plan, so the length under every tag can be checked against the drawing.
Real drywall work
Sample drywall and framing takeoffs
Pages from finished jobs: a seven-story building in New York, a clinic in Texas and a large retail store in California. Client names, addresses and title blocks are removed; the quantities are as delivered. Click any page to enlarge.
Wall types
Drywall takeoff: partitions by wall type on a floor plan
Protects you fromA rated wall priced as a standard one.
Ceilings
Gypsum board ceiling and soffit takeoff
Protects you fromCeilings missing from a wall takeoff.
Metal studs
Metal stud framing takeoff by stud size and height
Protects you fromStuds ordered a foot too short.
Priced estimate
Priced drywall estimate, broken down by wall type
Protects you fromA price per foot of wall nobody can check.
Every estimate is built to the client's own specification, so yours may be laid out differently. To see a past project in your own trade, ask for an example. Examples are finished work for other projects, not an estimate of yours; for pricing on your own job, send the floor plans for a free quote.
A real drywall estimate
Drywall cost breakdown for a retail store office fit-out
Totals by material from one finished drywall estimate: the office, restroom and design-center partitions inside a large retail store in California.
Trade cost came to $54,326: $20,339 of labor and $33,987 of material, across 474 sheets of board, 590 studs and 1,178 feet of track. Sound insulation cost nearly as much as the studs. With general requirements and markups the suggested bid was $75,981. On a larger job, a three-phase renovation of a senior-living building in Massachusetts, the drywall package was estimated phase by phase, from $101,357 to $304,832 of trade cost per phase.
Figures are from the delivered estimates, labor plus material, rounded to the dollar, with lines of the same material combined across all wall types. They are specific to those projects and are shown to illustrate how a drywall estimate is broken down, not as a price guide.
Real jobs, not a price list. Each figure comes from one project, priced for its own ZIP code and that client's wages, overhead and profit. Prices change by region and over time. Yours will be priced for your location.
| Item | Quantity | Cost |
|---|---|---|
| Gypsum board and backing, hung | 474 sheets | $17,655 |
| Metal studs | 590 EA | $11,254 |
| Sound batt insulation | 4,508 SF | $11,129 |
| Joint compound | 1,471 LB | $4,313 |
| Top and bottom track | 1,178 LF | $3,123 |
| Joint tape | 5,657 LF | $2,713 |
| Screws and nails | 24,885 EA | $2,029 |
| Sealant at penetrations | 2,161 LF | $1,997 |
| Other items | $114 | |
| Drywall trade cost | $54,326 |
Building somewhere else? See figures from jobs in Texas, California, Florida and other service areas.
Full sample
Read a full sample, page by page
Drywall and metal framing, from a finished job: a childcare center, 10,100 sq ft in Texas. Open it full screen, scroll through all 6 pages and zoom in on any line.
This is one real job, shown as an example. It was built to that client's own specification: their wage rates, labor style, type of pricing, and overhead and profit. Prices also change by region and over time, so yours will be priced for your location.
Want a current sample in your own trade or specialty, or have a question? Use the contact form, email [email protected] or call (832) 356-4237.
Who it is for
Drywall estimating for drywall contractors, framers and general contractors
Drywall contractors
A priced estimate per wall type in your format, with sheet counts and stud counts ready to order from.
Commercial estimatingInterior framing contractors
Metal studs by size, gauge and length, track, bracing and blocking, separated from board and finishing.
Steel and metals estimatingTenant improvement contractors
Partitions, ceilings and patching for a fit-out, with demolition where it is part of the job.
Remodeling estimatingGeneral contractors
An independent Division 09 drywall number to check a quote, or to carry when none comes in.
GC estimating
Drywall scopes we take off
- Interior partitions by wall type
- Fire-rated and shaft walls
- Moisture-resistant board
- Metal studs and track
- Furring and chase walls
- Gypsum board ceilings
- Soffits and bulkheads
- Sound and thermal insulation
- Tape, compound and corner bead
- Acoustical sealant
- Acoustical ceiling tile and grid
- Blocking and backing
Pricing data
Where the prices come from
Quantities are priced from our own pricing database, built with local vendors across the United States. The estimator enters the project's ZIP code and gets current material prices for that market.
Material prices change from region to region and from month to month, so a price book or a national average is out of date before the bid goes in.
Priced by ZIP code
Current local material prices for the place the job is built, not a national average.
Updated by vendors
Local vendors update their prices in the database as they change.
Labor as you bid it
Union, open shop, or Davis-Bacon and prevailing wage rates with fringes.
How it works
From floor plans to a finished estimate
Send the drawings
Floor plans, the partition type schedule, reflected ceiling plans, wall sections, the Division 09 specification and addenda, plus your own template or rates.
Free quote
We review the set and reply with a quote and a delivery date, usually within about 20 minutes.
Measure, break down, price and two QA reviews
Walls are measured by type and height and broken into board, studs, track, insulation and finishing materials. A separate QA team checks the lengths against the partition schedule, then the priced estimate.
Delivery and revisions
The package typically arrives within 24 to 48 hours. Addenda and plan changes are handled free, with no time limit.
The work is done in-house by more than 20 estimators, typically with 7 to 10 years of industry experience.
What it costs
Drywall estimating prices
- Single project
- From $199. Simple scopes typically run $100 to $250.
- Larger buildings
- Typically $200 to $500. Large, multi-story or phased projects are quoted individually.
- Monthly plan
- From $1,499 for 10 to 15 projects, for drywall contractors who bid every week.
Every job is quoted individually from the drawings, and the quote is free. See all pricing
After delivery
An editable Excel workbook and free revisions
- Formulas built in
An Excel workbook you can change yourself
The estimate arrives as an editable Excel workbook with the formulas built in. Change a quantity, a rate or a markup and every total follows. Move overhead and profit from 25% to 30% and the whole bid recalculates on the spot.
- No waiting
Adjust your bid at the last minute
If something changes just before the deadline, you do not have to send the estimate back and wait. Open the workbook, change the number and submit. The control stays with you.
- Priority turnaround
Free revisions, with no limit
Addenda, scope changes and pricing updates are all free, however many times you come back, and there is no time limit. Revisions are handled on priority and typically come back within an hour to a few hours.
Questions
Drywall estimating FAQ
It is the takeoff and pricing of a building's interior partitions and gypsum board ceilings. Walls are measured by wall type and height, each type is broken down into board, studs, track, insulation, tape, compound, screws and sealant, and labor and material prices are applied to produce an estimate a drywall contractor can bid from.
Linear feet of wall by type and height, gypsum board area by board type with sheet counts, metal studs by size and length, top and bottom track, insulation, joint tape, joint compound, screws, corner bead, sealant, and gypsum board ceilings and soffits with their framing.
Yes. Board is given in square feet and in sheets of the size you buy, with waste. The retail fit-out on this page came to 474 sheets across all wall types.
Yes. Studs are counted by size, gauge, spacing and length for each wall type, with top and bottom track, slip track, bracing and headers at openings.
Each wall type is taken at the height in the partition schedule and wall sections, whether it stops at the ceiling or runs to the deck. The same wall type at two heights is kept on two lines.
Yes. Gypsum board ceilings, soffits and bulkheads are measured from the reflected ceiling plans by board type. Acoustical tile ceilings and grid can be included where they are in your scope.
Division 09 Finishes. Gypsum board assemblies are 09 21, non-structural metal framing 09 22 and gypsum board 09 29. Structural cold-formed framing is 05 40 in Division 05.
A single project starts at $199, and simple scopes typically run $100 to $250. Larger buildings typically run $200 to $500, and large, multi-story or phased projects are quoted individually. The quote is free and usually comes back in about 20 minutes.
Yes. This page shows a full sample from a finished job (drywall and metal framing, for a childcare center, 10,100 sq ft in Texas), which you can open full screen and read page by page. It was built to that client's own specification, so the wage rates, pricing and overhead and profit are theirs. Ask us for a current sample in your own trade.
From our own pricing database, built with local vendors across the United States. An estimator enters the project's ZIP code and gets current material prices for that market, and vendors update their prices as they change. Labor is priced as union or open shop, or at Davis-Bacon rates with fringes on government work.
Yes. The estimate is delivered as an editable Excel workbook with the formulas built in. Change any quantity, rate or markup and the whole estimate recalculates. If overhead and profit was set at 25% and you want 30%, change that one cell and every total updates, so you can adjust your number minutes before the bid is due without sending it back to us.
As many as you need. Every revision is free, including addenda, scope changes and pricing updates, however many times you come back, and there is no time limit. Revisions are handled on priority and are typically returned within an hour to a few hours, depending on the size of the change.
Yes. Every estimate is built to the client's own specification. Send your production rates, unit prices or template and the package is returned that way, or order quantities alone and price them yourself.
Because tracing a dozen wall types across every floor of a building is slow, exact work, and drywall bids tend to arrive in bunches. Outsourcing gives a drywall contractor a measured, checked estimate in a day or two.
Related services and service areas
Have a drywall bid due? Send the floor plans.
Free quote in about 20 minutes. Drywall and metal framing takeoffs and estimates typically in 24 to 48 hours, built to your format, with free revisions with no limit. Based in Houston and estimating drywall in all 50 states.