For suppliers, manufacturers & dealers
Supplier material takeoff services
Every product on the job, counted, color-coded and traced to the drawing. Quote with confidence, and defend the number when your customer pushes back.
- One detail, one page
- One line item, one color
- Every assumption numbered
In short
What you get
A supplier material takeoff is a measured list of the products a project needs, drawn from the architectural and structural drawings and limited to the scope the supplier sells. MassBid Estimation prepares them with every line traced to a drawing sheet and every judgment call written down.
- Deliverable
- Three-tab workbook, plus color-keyed marked-up drawings with one condition per page
- Scope
- Whatever your include and exclude sheet says: sill seal, anchorage, embeds, adhesives, bolts, weather barrier, flashing
- Format
- Your template, your item numbering, your waste factor
- Turnaround
- 24 to 48 hours on most projects
- Revisions
- Addenda and revisions handled free, with no limit
- Built for
- Suppliers, manufacturers and dealers quoting material to builders
Thursday · 4:40 PM
Three quotes due. A plan set with hundreds of sheets. One estimator, and he is already underwater.
Your customer wants a price on a four-story multifamily job, and they want it by tomorrow. Two other bids are due the same day. Your best estimator is buried. The one who is not would need most of the night.
So you do what every supplier has done at some point. You skim. You lean on last job's numbers. You leave yourself a little cushion. Some weeks that works.
The other weeks, the cushion makes you the highest number on the table. Or the skim misses a flashing run, an embed schedule, or the one detail where two sheets disagree, and you find out when the truck is already loaded.
These costs never arrive together. A short count shows up on a Tuesday, with a crew standing around waiting. A scope argument shows up a month later, when someone says I thought that was in your number. And the quote you never sent, because there were not enough hours, shows up nowhere at all. It is the most expensive of the three, and nobody will ever invoice you for it.
What it really costs
Five ways a rushed takeoff hits your margin
01 · The short count
The crew waits, the truck goes back
A post base missed, an anchor schedule counted twice by hand, a flashing run measured from the wrong detail. The price is a second delivery and a customer who remembers it.
What changes
Every condition is measured on its own line, with its own sheet reference.
02 · The cushion
Padding makes you the highest bid
When you cannot trust the count, you add a margin of safety. Your competitor with a cleaner number wins the job at a price you could have met.
What changes
You carry the quantity you can prove, and the waste you chose, nothing more.
03 · The argument
“I thought that was in your number”
Scope disputes start after the order, when memory is the only record. Whoever cannot show what was in and what was out pays for the gap.
What changes
Inclusions and exclusions are drawn on the plans and numbered in the workbook.
04 · The silent plan
A detail that is not there, or is there twice
A missing section. Two sheets that disagree. Whoever guessed quietly owns the problem later, and the guess is rarely written anywhere.
What changes
Each guess becomes a numbered assumption naming the sheets behind it.
05 · The quote not sent
The bid you never had hours for
Every package you pass on is margin you never see. Capacity is the cost nobody tracks, and in a busy season it is the largest one.
What changes
You take on the bids you would have declined, with a number you can stand behind.
Send your plans. Get a free quote in about 20 minutes.
No obligation. Revisions are free, with no limit and no time limit.
How we work
One detail. One page. One color.
Most takeoff packages hand you a spreadsheet and a plan with every line piled onto the same sheet. You spend an hour working out which color is which product. We do it the slow way on purpose. It costs us more time. It saves you the hour, every time.
One detail
Each condition gets its own page, so you review sill seal, then anchorage, then flashing, in that order.
One color
Each line item keeps its own color across every sheet it appears on.
One wording
The label on the drawing is the description in the workbook, with the measured length or count beside it.
What you are looking at
The label. Sheet reference, description, and the word ASSUMED where the plans gave no detail. Same wording as line 1.01 and 1.02 in the workbook.
The quantity. 1,050.7 FT of 5.5" sealer, traced along the wall footprint. The workbook turns that into rolls, with waste.
The color. Blue is the 5.5" product. Yellow is the 3.5" product, on the one short run of narrower wall.
The small line. 2.5 FT of 3.5" sealer. Easy to miss on a plan, expensive to leave off an order. It gets its own line so it never disappears into a total.
On real drawings
Here is what your reviewer sees
These are pages from a recent four-story multifamily project, about 49,500 SF and 84 units. Customer, project name and location are withheld. Click any image to enlarge.
Anchor bolts, dot by dot
Every SB5/8x24 anchor is a marked dot on the shearwall plan. The legend reads 152 EA, and the workbook reads 152 EA.
Protects you fromA count that drifts between the structural schedule and the order.
Every opening, by size and by wall
Windows and doors are counted by type and by the cladding around them. That grouping drives the flashing, tape and sealant quantities downstream.
Protects you fromOne blended window count that hides which condition needs which product.
Doors, gates and storefront too
The same method carries through to every opening on every elevation, so the schedule on paper and the count on the plan can be checked against each other.
Protects you fromMissing the odd-size gate that never appears in the door schedule.
Corner conditions, by height
Vertical corner flashing is counted corner by corner and grouped by height, because a 37-foot corner and an 8-foot corner are different pieces of material.
Protects you fromOrdering rolls for lengths that do not match the walls.
Adhesive by floor, area by area
Panel adhesive is taken floor by floor from the shaded area, 12,372.5 SF on this level, so the tube count follows the actual floor plate.
Protects you fromSpreading one average across floors that are not the same size.
Coverage you can see
Felt at the masonry areas is shaded on the elevation itself. The reviewer can check what is covered and what is not in a glance.
Protects you fromWondering which walls the number was meant to cover.
Full sample
Read a full sample, page by page
Supplier takeoff: sill sealer, adhesive and flashing, from a finished job: a mid-rise apartment building in Texas. Open it full screen, scroll through all 3 pages and zoom in on any line.
This is one real job, shown as an example. It was built to that client's own specification: their wage rates, labor style, type of pricing, and overhead and profit. Prices also change by region and over time, so yours will be priced for your location.
Want a current sample in your own trade or specialty, or have a question? Use the contact form, email [email protected] or call (832) 356-4237.
Check the arithmetic
The number on the drawing becomes the number on the order
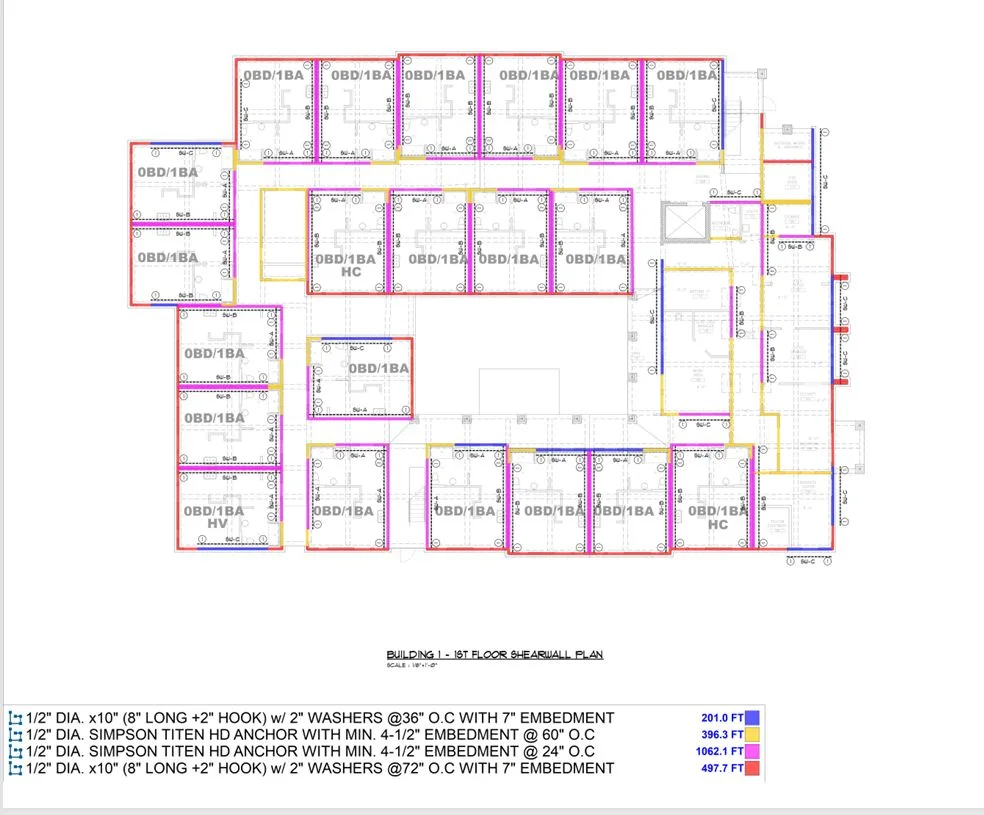
We would rather you test us than trust us. Here is the sill plate anchorage page from the project above, followed from the length printed on the overlay to the quantity in the workbook.
| On the overlay | Rule | In the workbook |
|---|---|---|
| 201.0 FT @ 36" | ÷ 3 ft + 1 | 68.01 EA |
| 497.7 FT @ 72" | ÷ 6 ft + 1 | 83.95 EA |
| 1,062.1 FT @ 24" | ÷ 2 ft + 1 | 532.04 EA |
| 396.3 FT @ 60" | ÷ 5 ft + 1 | 80.26 EA |
| 1,050.7 FT sill sealer | × 1.10 ÷ 50 ft roll | 23.11 ROLL |
| 152 EA anchor dots | 1 per dot | 152 EA |
| 723.2 + 69.6 FT soffit | × 1.10 ÷ 10 ft | 87.21 EA |
Spacing rows use length ÷ spacing + 1, the standard count for a run with an anchor at each end. The 10% waste factor is stated in our notes on every project. Soffit is an excluded item, measured anyway so it can be added back quickly.
In and out
Show your customer what is covered, and what is not
The last pages of every overlay set mark inclusions and exclusions. When a customer asks whether the soffit is in your number, you do not scroll a spreadsheet. You turn to the page, show the green line, and read the reason.
The same numbering runs through the workbook. Assumptions are A1, A2 and so on. Exclusions are E1, E2 and so on. If your customer wants an item moved in or out of scope, you both know exactly which line changes and what it is worth.
Where the judgment is
When the plans are silent, or disagree
Measuring is the easy part. The skill is in the places where the drawings do not tell you what to order. Four situations from the same project, and how each was handled.
- A1
No sill seal detail. Nothing on the sheets called it out, so it is set at 5.5" for 6" walls and 3.5" for 4" walls, and logged with its source.
- A4
Two sections disagree. One showed a metal flashing at the brick window head and another did not. We carried the one that shows it, named both sheets, and recorded the choice.
- A15
Fixtures missing from the set. No water heaters on any plan and no MEP drawings to count from. We followed the customer's own sample and RFI answer, one per unit, and flagged it as assumed.
- A10
Transitions with no section. Where one cladding meets another and no detail is drawn, a 6" self-adhered flashing was assumed and put on its own line, so it can be removed without touching anything else.
If we assumed it, you can see it. If we left it out, you can see why.
Before you hire anyone
Five questions to ask any takeoff provider
Ask us. Ask anyone. The answers separate a provider who measures from one who is guessing with software.
Can I trace every line to a sheet? If a quantity cannot be pointed to on a drawing, it cannot be defended to your customer.
Where do the assumptions live, and who can overrule them? They should be numbered, visible and removable one at a time.
How do you treat other trades' scope? It should be measured and excluded by name, not silently dropped or silently included.
Will you build to my template and my waste rules? Your customers already know how to read your format.
Can you show me the arithmetic? Any figure should come with its rule. “It is in the software” is not an answer.
Fit
Who this is for
A good fit if you
- Supply or manufacture framing, fastening, weather-barrier or envelope products
- Quote to builders from plan sets and need a defensible count
- Lose hours in bid week to takeoffs you would rather hand off
- Have an include and exclude sheet, or a template your customers expect
- Want to take more bids without hiring another full-time estimator
Not the right service if you
- Need installed pricing or labor estimating. See our estimating services
- Want a quote with no drawings to measure from
- Expect the drawings to be ignored where your sheet disagrees with them. The drawings govern, and we say so
Trades and products
Structural and envelope takeoffs for lumber dealers and product manufacturers
The scope is always yours. These are the three kinds of supplier we prepare takeoffs for, and the line items measured on the sample project above.
Lumber dealers and building material suppliers
A quantity list for the framing, fastening and envelope items on your scope sheet, in your item numbering and your units, ready to price from your own book.
Structural hardware takeoffsBuilding product manufacturers
Counts and lengths limited to your product line, grouped by the condition that decides which product applies: wall width, anchor spacing, cladding type or corner height.
Sill plate anchorage takeoffsHardware and envelope distributors
Anchor bolts, holdown anchors, sill sealer, flashing tape, adhesive and felt taken off the structural and architectural sheets, each line traced to its source.
Flashing and weather barrier takeoffs
| Line item | Measured from | Quantity on the sheet |
|---|---|---|
| Foam sill sealer, 5.5" and 3.5" (50 ft roll) | Level-one building plan | 1,050.7 FT + 2.5 FT |
| 1/2" × 10" hooked anchor bolts, 36" and 72" o.c. | First-floor shearwall plan | 201.0 FT + 497.7 FT |
| 1/2" Simpson Titen HD screw anchors, 24" and 60" o.c. | First-floor shearwall plan | 1,062.1 FT + 396.3 FT |
| Simpson SB5/8x24 holdown anchor bolts | First-floor shearwall plan | 152 EA |
| Windows, doors, storefront and gates | Building elevations | EA by size and cladding |
| Keene 12" × 75' flashing tape at vertical corners | Level-one building plan | 35 + 8 + 27 EA |
| Panel adhesive, 29 oz tubes | Level-four building plan | 12,372.5 SF |
| 30# asphalt saturated felt at masonry veneer | Building elevations | 3,251.8 SF |
| Excluded: cementitious wood vented soffit | Roof plan | 723.2 FT |
| Excluded: metal flashings and J-channel trim | Courtyard elevations | 5 lines, 91.6 to 374.4 FT |
Quantities are the measured lengths, areas and counts printed in each drawing's legend, before waste and before conversion to rolls, tubes or pieces. Product names are as specified on the drawings.
Service areas
Supplier takeoffs from Houston, for projects in Texas, Florida, California and New York
MassBid Estimation is based in Houston, Texas and prepares supplier material takeoffs for projects in all 50 states. The work is done from the drawing set, so a lumber dealer in Florida or a manufacturer shipping into California or New York receives the same package on the same 24 to 48 hour turnaround.
How it works
From plan set to finished takeoff
Step 1
Send the set
Drawings, specs and addenda, plus your scope sheet, template and any earlier RFI answers.
Step 2
Free quote
A quote, normally back within about twenty minutes and agreed before work starts.
Step 3
Takeoff and review
Measured, assumptions logged, and checked before it leaves us. Delivery is typically 24 to 48 hours.
Step 4
Revisions
Addenda and revisions handled without a second invoice, however many there are.
Questions
Supplier material takeoff: common questions
A measured list of the products a project needs, taken from the drawings and limited to the scope you sell. Each line has a description, quantity, unit and source sheet, so you can price it and your customer can verify it.
An estimate prices labor, material and overhead to build the work. A supplier takeoff stops at quantities. Pricing stays with you.
Marked-up copies of the plans in which each condition has its own page and each line item has its own color. The label on the page uses the same wording as the workbook, with the measured length or count beside it.
Yes. Send a sample and we match your item numbering, units, waste rules and the layout of your include and exclude sheet.
We take the most defensible reading, usually the nearest comparable detail, and record it as a numbered assumption with the sheets involved. Nothing is resolved silently.
They are measured and listed as numbered exclusions with the trade named, so your quote carries only what you deliver and the quantity is ready if the scope changes.
Most takeoffs go out within 24 to 48 hours. Very large plan sets are scheduled when we quote, so the due date is agreed before work begins.
The drawing set, specifications and addenda, your scope sheet, a sample takeoff if you have one, and any RFI answers already received.
Yes. The scope follows your include and exclude sheet, so a lumber dealer's takeoff covers the framing, fastening and envelope items it sells, and a manufacturer's takeoff is limited to its own product line. Either way the result is quantities only, in your template.
Whatever structural items are on your scope sheet, measured from the structural drawings. On the sample project shown here that meant sill plate anchor bolts and screw anchors by spacing, holdown anchor bolts counted from the shearwall plan, and foam sill sealer by wall width.
MassBid Estimation is based in Houston, Texas and prepares supplier takeoffs for projects in all 50 states, including Texas, Florida, California and New York. The work is done from the drawing set, so the package and the 24 to 48 hour turnaround are the same wherever the project is.
Have a bid due?
Send us your plans today
Include your scope sheet and a sample of how you like a takeoff to look. We will quote it and tell you what the drawings leave open before you ever see a number.