For contractors, design-build teams and owners
BIM estimating services: 3D, 4D and 5D
Quantities taken from your Revit or Navisworks model, checked against the drawings for what the model leaves out, and priced by CSI division.
- Model quantities, checked
- Unmodeled scope added
- Two QA reviews on every job
In short
What BIM estimating covers
BIM estimating is cost estimating that takes its quantities from a building information model instead of measuring them from flat drawings. Elements are counted and measured in the model, checked against the drawings for anything the model leaves out, and priced. Linking those quantities to cost is known as 5D BIM. MassBid Estimation prepares model-based quantity takeoffs and estimates from Revit and Navisworks models for contractors, design-build teams and owners.
- Models
- Autodesk Revit and Navisworks; other formats on request
- You send
- The model, the drawing set and specifications, and the level of development it was built to
- You get
- A quantity takeoff, a priced workbook by CSI division, and a list of what the model did not contain
- Dimensions
- 3D quantities, 4D links to the schedule, 5D links to cost
- Checked by
- A separate QA team, twice on every job
- Turnaround
- 24 to 48 hours on most projects; large models are scheduled with the quote
- Coverage
- All 50 states, priced to the project's ZIP code
- Quote
- Free, usually back in about 20 minutes
Coordination meeting · Tuesday
The model is beautiful. The quantity report it produced is missing the rebar, the fasteners, and half the scope that will actually be bought.
A building information model can count its own doors in seconds, and that speed makes its quantities easy to trust. But a model only knows what somebody modeled. Reinforcing, sealants, hangers, blocking, temporary work and most of the site are usually absent, and nothing in the report says so.
The opposite problem is as common. Walls drawn through each other, elements duplicated across linked files and components with their parameters left blank all produce numbers that look exact and are wrong. A model-based estimate is only as good as the checking behind it.
Four ways a model-based estimate goes wrong
01 · The unmodeled scope
What nobody drew in three dimensions
Reinforcing steel, connections, sealants, fire-stopping, hangers and general requirements are rarely modeled. A quantity report cannot list what is not there.
What changes
Unmodeled scope is taken off from the drawings and specifications and added to the estimate.
02 · The duplicate
The same element counted twice
A slab modeled in both the architectural and structural files, or a wall overlapping another, doubles a quantity without any warning.
What changes
Model quantities are checked against the drawings and against each other before they are priced.
03 · The level of development
A model that is less finished than it looks
A generic wall with no layers defined still reports an area. Pricing it as a finished assembly assumes detail the designer has not yet decided.
What changes
The model's level of development is recorded by element, and anything generic is priced as an allowance and said to be one.
04 · The model and the drawings
Two sources that disagree
The contract is usually the drawings, not the model. When they differ, an estimate built only from the model is priced on the wrong one.
What changes
Differences between the model and the drawings are listed as clarifications, with the sheets named.
Then and now
What has changed in BIM estimating
For years the model was the designer's tool and the estimate was still measured from printed sheets. Four things have brought the two together.
The model has become a deliverable
More owners and public agencies now ask for a building information model as part of the project record, so a model exists on jobs where it once would not have.
More trades model their own work
Structural steel, ductwork and piping are often detailed in three dimensions for fabrication. Those quantities are available earlier and in more detail than drawings alone would give.
Models are shared, not handed over
Coordination now happens in shared, cloud-hosted models that change week to week. An estimate has to be tied to a dated version of the model, and updated when it moves.
Cost is being linked to the model
Linking quantities to cost, known as 5D, lets a design change show its cost effect quickly. It only works if someone has checked that the model's quantities are complete.
What you receive
Model-based takeoff and estimate samples
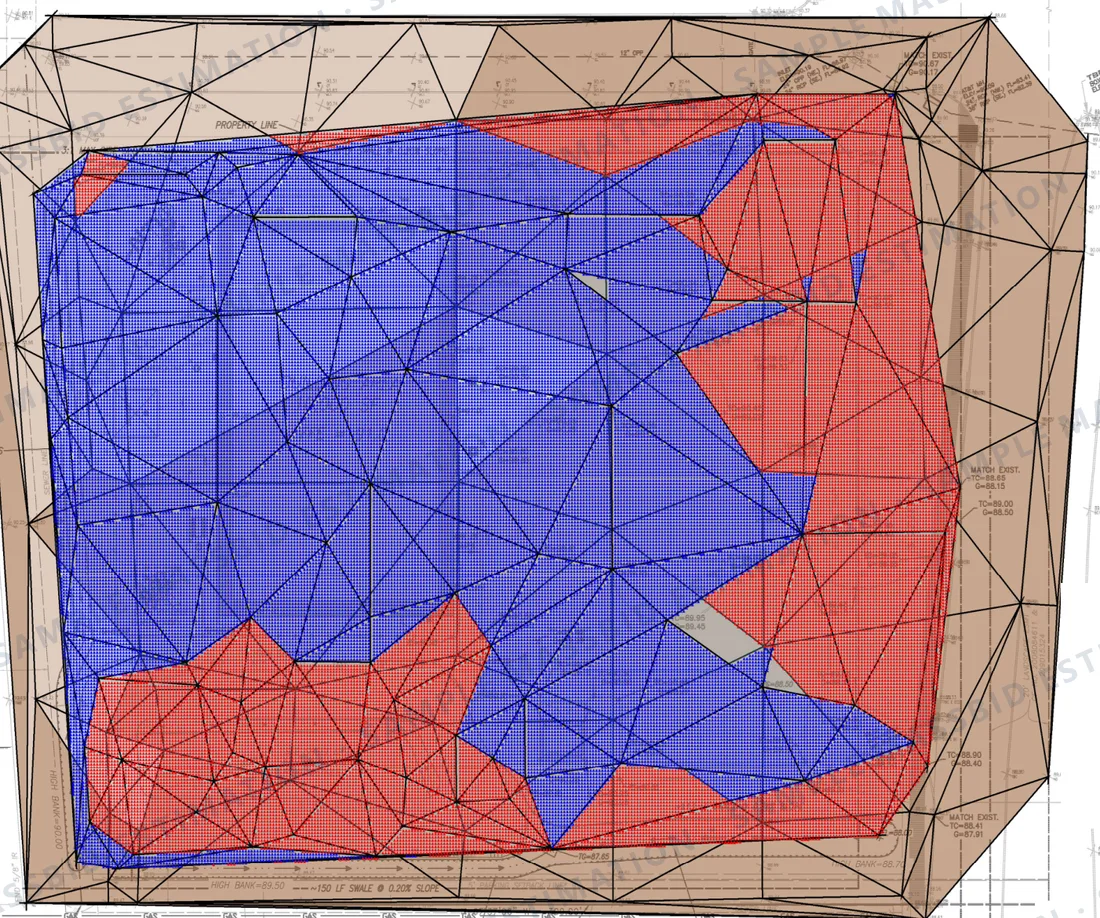
The earthwork model below was built by our estimators from a grading plan. The two workbook pages are from a drawing-based estimate of the same commercial building in Texas and show the format a model-based estimate is delivered in. Client names, addresses and title blocks are removed. Click any page to enlarge.
Surface model
Earthwork cut and fill model built from the grading plan
Protects you fromAn earthwork quantity built on a rule of thumb.
Cost summary
Cost summary by CSI division with cost per square foot
Protects you fromA model quantity report with no prices attached.
Line-item detail
Priced line items with labor and material for each element
Protects you fromConcrete priced without the steel and forms that go with it.
Every estimate is built to the client's own specification, so yours may be laid out differently. To see a past project in your own trade, ask for an example. Examples are finished work for other projects, not an estimate of yours; for pricing on your own job, send the model and drawings for a free quote.
What a model can tell you
What can be estimated at each level of development
How much of an estimate can come from a model depends on its level of development, or LOD: the degree to which each element's geometry and information have been defined.
At low LOD the model gives areas and counts suited to a budget. At LOD 300 and above, most building elements can be quantified directly. At no level does a model normally contain everything that has to be bought, which is why the drawings and specifications are read alongside it.
Level of development definitions follow the framework published by BIMForum. What a particular model contains depends on the project's BIM execution plan.
Real jobs, not a price list. Each figure comes from one project, priced for its own ZIP code and that client's wages, overhead and profit. Prices change by region and over time. Yours will be priced for your location.
| LOD | What the model contains | What can be estimated |
|---|---|---|
| LOD 100 | Symbols or masses; no real geometry | Cost per square foot or per unit; a concept budget |
| LOD 200 | Generic elements with approximate size and location | System-level quantities; a schematic estimate |
| LOD 300 | Specific elements with accurate size, shape and location | Measured quantities for most building elements |
| LOD 350 | As LOD 300, plus connections and interfaces with other elements | Quantities including supports and connections that are modeled |
| LOD 400 | Fabrication and installation detail | Shop-level quantities for the trades that modeled to this level |
Building somewhere else? See figures from jobs in Texas, California, Florida and other service areas.
Samples
Ask for a sample in your trade
We do not have a BIM Estimating sample online yet, but we can send one from a finished project.
This is one real job, shown as an example. It was built to that client's own specification: their wage rates, labor style, type of pricing, and overhead and profit. Prices also change by region and over time, so yours will be priced for your location.
Want a current sample in your own trade or specialty, or have a question? Use the contact form, email [email protected] or call (832) 356-4237.
Who it is for
BIM estimating for contractors, design teams and owners
General contractors
A checked quantity takeoff from the design model for bidding, with the unmodeled scope added so the estimate is complete.
GC estimatingDesign-build teams
Cost tied to the model as it develops, so each design decision can be seen against the budget.
Preliminary estimatingArchitects and engineers
An independent cost check at each milestone, taken from your own model and read against your drawings.
Commercial estimatingMEP and structural trades
Quantities from fabrication-level models for ductwork, piping and steel, priced or delivered as a material list.
MEP estimating
BIM estimating work we take on
- Quantity extraction from Revit
- Quantity extraction from Navisworks
- Model-versus-drawing checks
- Takeoff of unmodeled scope
- 5D cost estimates
- 4D links to the schedule
- Estimate updates on model revisions
- Design-option cost comparisons
Pricing data
Where the prices come from
Quantities are priced from our own pricing database, built with local vendors across the United States. The estimator enters the project's ZIP code and gets current material prices for that market.
Material prices change from region to region and from month to month, so a price book or a national average is out of date before the bid goes in.
Priced by ZIP code
Current local material prices for the place the job is built, not a national average.
Updated by vendors
Local vendors update their prices in the database as they change.
Labor as you bid it
Union, open shop, or Davis-Bacon and prevailing wage rates with fringes.
How it works
From model to a checked estimate
Send the model and the drawings
The model file, the drawing set and specifications, the level of development it was built to, and your own template or cost codes.
Free quote
We review the model and reply with a quote and a delivery date, usually within about 20 minutes.
Extract, check, add and price
Quantities are extracted from the model, checked against the drawings, and completed with a takeoff of what is not modeled. A separate QA team reviews the quantities and then the priced estimate.
Delivery and model revisions
The estimate is delivered with a list of model gaps and assumptions. When the model is revised, quantities and costs are updated against the new version.
The work is done in-house by more than 20 estimators, typically with 7 to 10 years of industry experience.
What it costs
BIM estimating prices
- Single trade
- From $199. Simple scopes typically run $100 to $250.
- Multi-trade model
- Typically $200 to $500. Large or complex models are quoted individually.
- Monthly plan
- From $1,499 for 10 to 15 projects, for teams estimating from models every week.
Every job is quoted individually from the drawings, and the quote is free. See all pricing
After delivery
An editable Excel workbook and free revisions
- Formulas built in
An Excel workbook you can change yourself
The estimate arrives as an editable Excel workbook with the formulas built in. Change a quantity, a rate or a markup and every total follows. Move overhead and profit from 25% to 30% and the whole bid recalculates on the spot.
- No waiting
Adjust your bid at the last minute
If something changes just before the deadline, you do not have to send the estimate back and wait. Open the workbook, change the number and submit. The control stays with you.
- Priority turnaround
Free revisions, with no limit
Addenda, scope changes and pricing updates are all free, however many times you come back, and there is no time limit. Revisions are handled on priority and typically come back within an hour to a few hours.
Questions
BIM estimating FAQ
It is cost estimating that takes its quantities from a building information model instead of measuring them from two-dimensional drawings. Elements in the model are counted and measured, checked against the drawings, completed with a takeoff of anything that was not modeled, and priced.
3D is the model's geometry, from which quantities are taken. 4D links model elements to the construction schedule, so the sequence of the work can be seen over time. 5D links them to cost, so quantities and prices update when the design changes.
It depends on the estimate. A model at LOD 100 or 200 supports a concept or schematic budget. Measured quantities for most building elements need LOD 300 or higher. Elements below that level are priced as allowances and identified as such.
Autodesk Revit and Navisworks models are the usual sources. If your model is in another format, send it with the quote request and we will confirm whether we can work from it or from an export.
For the elements that are modeled correctly, it is faster and removes measuring error. It is not automatically more complete. Reinforcing, connections, sealants, hangers, temporary work and general requirements are usually not in the model and still have to be taken off from the drawings and specifications.
The difference is listed as a clarification, with the sheets and model elements named, so you can raise it with the design team. The estimate states which source was priced.
Yes, and this is the usual case. Quantities come from the model where one exists and from the drawings elsewhere, in a single estimate organized by CSI division.
From our own pricing database, built with local vendors across the United States. An estimator enters the project's ZIP code and gets current material prices for that market, and vendors update their prices as they change. Labor is priced as union or open shop, or at Davis-Bacon rates with fringes on government work.
Yes. The estimate is delivered as an editable Excel workbook with the formulas built in. Change any quantity, rate or markup and the whole estimate recalculates. If overhead and profit was set at 25% and you want 30%, change that one cell and every total updates, so you can adjust your number minutes before the bid is due without sending it back to us.
As many as you need. Every revision is free, including addenda, scope changes and pricing updates, however many times you come back, and there is no time limit. Revisions are handled on priority and are typically returned within an hour to a few hours, depending on the size of the change.
A single trade starts at $199. A multi-trade model typically runs $200 to $500, and large or complex models are quoted individually. The quote is free and usually comes back in about 20 minutes.
Because checking a model's quantities takes time and people who can read both the model and the drawings. Outsourcing gives a contractor or design team a checked, priced takeoff without building that capacity in-house.
Related services and service areas
Have a model to price? Send it with the drawings.
Free quote in about 20 minutes. A checked, model-based takeoff and estimate, with the unmodeled scope added and the gaps listed. Based in Houston and working from models on projects in all 50 states.