For precast erectors and concrete contractors
Precast concrete estimating and takeoff services
Wall panels and double tees counted with their sizes, plus the topping, reinforcing, embeds, grout and joints that make them a structure, priced line by line.
- Panels and tees by count and size
- Embeds and connections by weight
- 24 to 48 hours
In short
What precast concrete estimating covers
Precast concrete estimating is the takeoff and pricing of concrete elements cast off site and erected in place: wall panels, double tees, hollow-core plank, beams and columns, with the topping slab, reinforcing, embeds, connections, grout and joints that tie them together. Panels and members are counted with their size and area, and connection steel is taken off by weight. MassBid Estimation prepares precast takeoffs and estimates for precast erectors, concrete contractors and general contractors, typically in 24 to 48 hours.
- Scope
- Precast wall panels, double tees, plank, topping slab, reinforcing, embeds, connections, grout, joints
- CSI section
- 03 40 00 precast concrete: 03 41 00 structural precast, 03 45 00 architectural precast
- You send
- Framing plans, precast sections, connection details, architectural plans, specs and addenda
- You get
- Marked-up plans with panels and slabs measured, and a priced workbook per element
- Turnaround
- 24 to 48 hours on most projects
- Checked by
- A separate QA team, twice on every job
- Coverage
- All 50 states, priced to the project's ZIP code
- Quote
- Free, usually back in about 20 minutes
Monday · 2:15 PM
The precaster quoted the panels and the tees. Everything that holds them together is in your number.
A precast supplier's quote covers the pieces. It rarely covers what is cast or welded on site: the topping slab and its reinforcing, the embed plates in the foundation, the angles and bolts at each bearing, the dowels, the grout and the joint sealant.
Precast is also commonly delegated design. The drawings show a wall thickness and a slab depth and leave the panel widths and connections to the precaster, so a takeoff has to state what it assumed.
Four ways a precast bid loses money
01 · The topping
Topping slab and its steel left out
A cast-in-place topping over double tees is concrete, reinforcing and finishing over the whole roof or floor.
What changes
Topping is measured by area with its reinforcing in pounds.
02 · The connections
Embeds, angles and anchors priced as incidentals
Connection steel is specified by plate size and spacing and can weigh several tons on a small building.
What changes
Embeds, angles, plates and anchors are taken off by size and count and converted to weight.
03 · The joints
Grout, joints and joint protection forgotten
Every panel joint and bearing line is grouted or sealed.
What changes
Grout, deck joints and joint protection are measured in linear feet.
04 · The assumptions
Delegated design treated as fully drawn
Where panel widths or connections are not drawn, a count is a guess unless it says so.
What changes
Assumed panel sizes and connections are stated on the line and flagged for confirmation.
Then and now
What has changed in precast estimating
Precast used to mean parking decks. Four things have widened it and changed the takeoff.
Storm shelters and safe rooms
Schools and public buildings are adding hardened rooms built of precast walls and double-tee roofs with heavy connections.
Insulated sandwich panels
Insulated precast panels carry structure, insulation and finish in one piece, and are priced accordingly.
Delegated design
More of the precast and its connections is left to the supplier's engineer, so bid drawings show less.
Crane and erection costs
Erection, bracing and crane time are a large share of installed cost and need their own lines.
Real precast work
Sample precast concrete takeoff and estimate
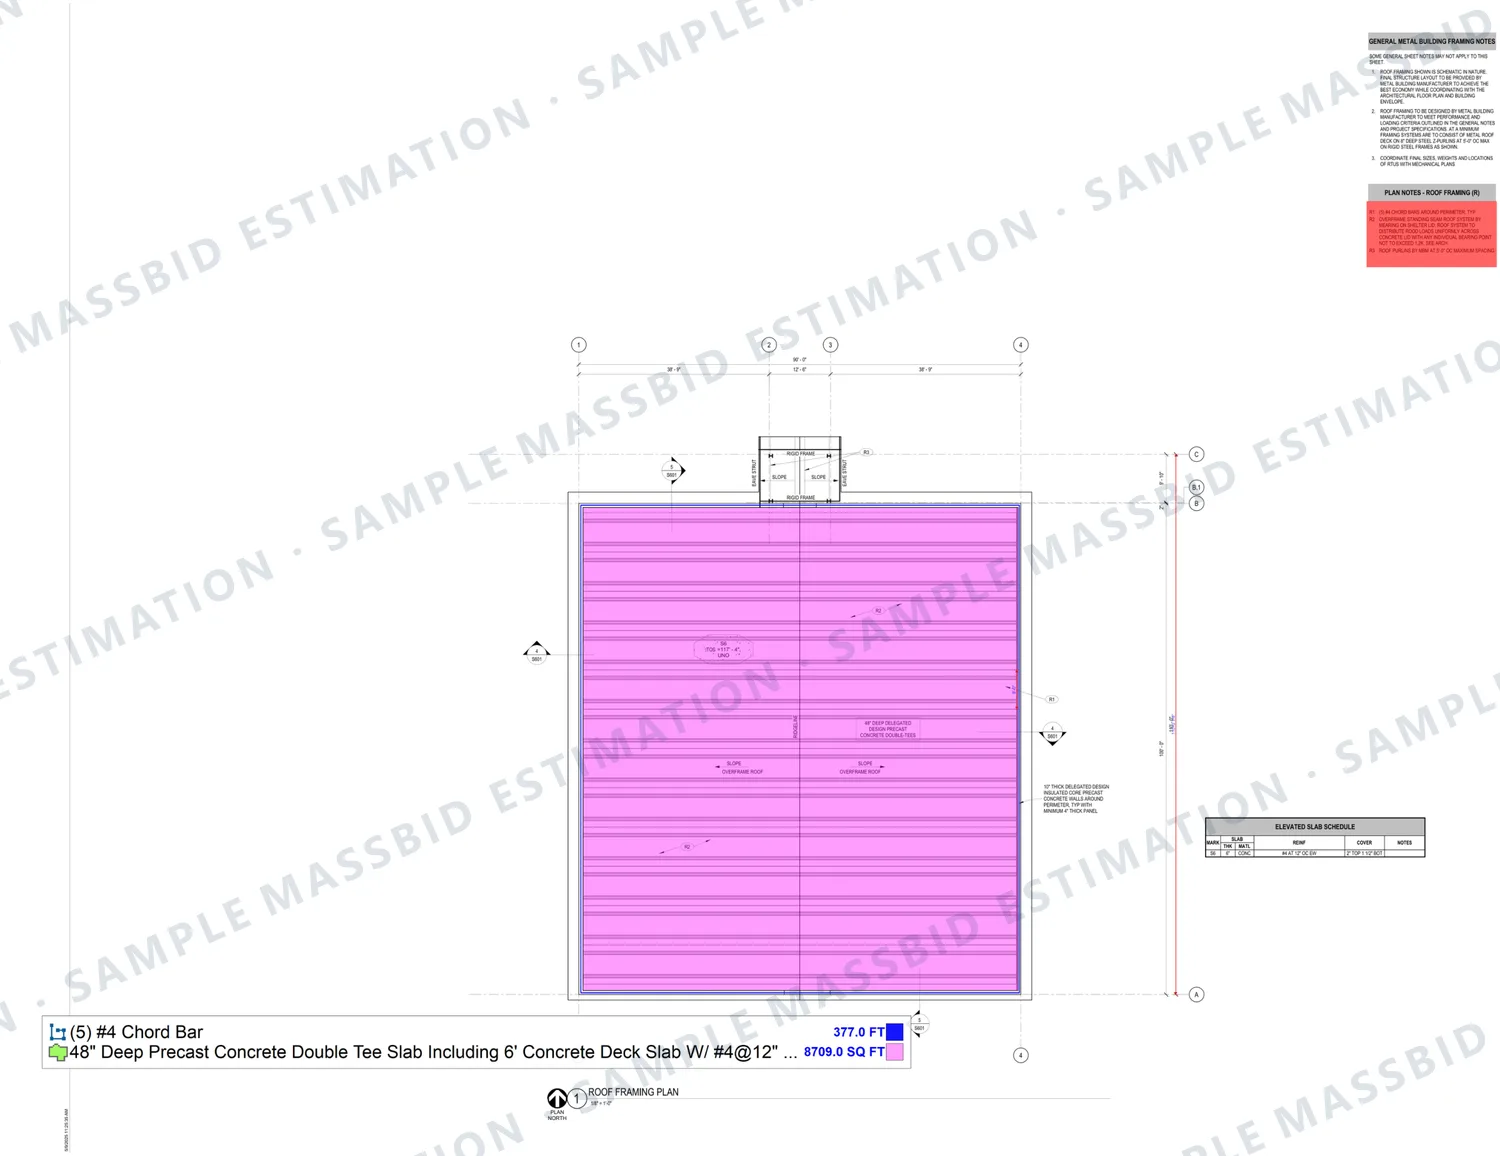
Pages from one finished job: a storm shelter classroom building in Oklahoma of about 9,200 square feet, with precast walls and a double-tee roof. Client names, addresses and title blocks are removed; the quantities are as delivered. Click any page to enlarge.
Double tees
Precast double-tee roof slab takeoff on the framing plan
Protects you fromTopping and chord steel left to someone else.
Wall panels
Precast wall panel takeoff on the floor plan
Protects you fromPanels priced without their height.
Priced estimate
Priced precast estimate: panels, double tees, topping and connections
Protects you fromA supplier quote mistaken for the whole job.
Every estimate is built to the client's own specification, so yours may be laid out differently. To see a past project in your own trade, ask for an example. Examples are finished work for other projects, not an estimate of yours; for pricing on your own job, send the structural drawings for a free quote.
A real precast estimate
Precast concrete cost breakdown for a storm shelter building
Line totals from one finished estimate: a storm shelter classroom building in Oklahoma of about 9,200 square feet, with 38 insulated wall panels and 12 double tees spanning 88 ft 4 in.
Precast trade cost came to $226,456, or $24.72 per square foot of building. Wall panels were about $11.22 per square foot of panel and double tees about $7.95 per square foot of roof. The items a precaster's quote usually leaves out, topping, reinforcing, embeds, connections, grout and joints, came to about $88,000, or 39% of the total. With general requirements and markups the suggested bid was $291,920.
Figures are from the delivered estimate, rounded to the dollar, with related lines combined. Per-square-foot figures are calculated from line totals and net quantities. They are specific to that project and are not a price guide.
Real jobs, not a price list. Each figure comes from one project, priced for its own ZIP code and that client's wages, overhead and profit. Prices change by region and over time. Yours will be priced for your location.
| Item | Quantity | Cost |
|---|---|---|
| Insulated precast wall panels, 10 inch | 6,191 SF | $69,463 |
| Precast double tees, 48 inch deep | 8,709 SF | $69,215 |
| Concrete topping slab, 6 inch | 8,709 SF | $24,429 |
| Topping reinforcing | 14,544 LB | $20,398 |
| Panel support formwork, allowance | $13,930 | |
| Embed plates, 3/8 inch | 8,393 LB | $11,771 |
| Angles, plates and anchors | $6,041 | |
| Deck slab joint | 1,150 LF | $4,409 |
| Dowels and chord bars | 2,369 LB | $3,322 |
| Non-shrink grout | 377 LF | $2,185 |
| Joint protection | 659 LF | $1,294 |
| Precast trade cost | $226,456 |
Building somewhere else? See figures from jobs in Texas, California, Florida and other service areas.
Full sample
Read a full sample, page by page
Precast concrete, from a finished job: a school storm shelter building, 9,200 sq ft in Oklahoma. Open it full screen, scroll through all 3 pages and zoom in on any line.
This is one real job, shown as an example. It was built to that client's own specification: their wage rates, labor style, type of pricing, and overhead and profit. Prices also change by region and over time, so yours will be priced for your location.
Want a current sample in your own trade or specialty, or have a question? Use the contact form, email [email protected] or call (832) 356-4237.
Who it is for
Precast estimating for erectors, concrete contractors and general contractors
Precast erectors
Piece counts with sizes and spans, and the connection steel by weight.
Steel and metals estimatingConcrete contractors
Topping, reinforcing, embeds and foundations that go with the precast.
Concrete and rebar estimatingMasonry contractors
Precast sills, copings and trim alongside brick and block.
Masonry estimatingGeneral contractors
A check on what a precast quote includes and what it leaves to you.
GC estimating
Precast scopes we take off
- Precast wall panels
- Insulated sandwich panels
- Double tees
- Hollow-core plank
- Precast beams and columns
- Precast stairs
- Topping slabs
- Embeds and connections
- Grout and bearing pads
- Panel joints and sealant
- Architectural precast and sills
- Parking bumpers and site precast
Pricing data
Where the prices come from
Quantities are priced from our own pricing database, built with local vendors across the United States. The estimator enters the project's ZIP code and gets current material prices for that market.
Material prices change from region to region and from month to month, so a price book or a national average is out of date before the bid goes in.
Priced by ZIP code
Current local material prices for the place the job is built, not a national average.
Updated by vendors
Local vendors update their prices in the database as they change.
Labor as you bid it
Union, open shop, or Davis-Bacon and prevailing wage rates with fringes.
How it works
From structural drawings to a finished precast estimate
Send the drawings
Framing plans, precast wall and slab sections, connection details, architectural plans and elevations, the precast specification and addenda.
Free quote
We review the set and reply with a quote and a delivery date, usually within about 20 minutes.
Count, measure, price and two QA reviews
Panels and members are counted with size and area; topping, reinforcing, connections and joints are taken off from the details. A separate QA team checks the quantities and assumptions, then the priced estimate.
Delivery and revisions
The package typically arrives within 24 to 48 hours. Addenda and revisions are free, with no limit and no time limit, and are handled on priority.
The work is done in-house by more than 20 estimators, typically with 7 to 10 years of industry experience.
What it costs
Precast estimating prices
- Single project
- From $199. Simple scopes typically run $100 to $250.
- Larger buildings
- Typically $200 to $500. Parking structures and large buildings are quoted individually.
- Monthly plan
- From $1,499 for 10 to 15 projects, for contractors who bid every week.
Every job is quoted individually from the drawings, and the quote is free. See all pricing
After delivery
An editable Excel workbook and free revisions
- Formulas built in
An Excel workbook you can change yourself
The estimate arrives as an editable Excel workbook with the formulas built in. Change a quantity, a rate or a markup and every total follows. Move overhead and profit from 25% to 30% and the whole bid recalculates on the spot.
- No waiting
Adjust your bid at the last minute
If something changes just before the deadline, you do not have to send the estimate back and wait. Open the workbook, change the number and submit. The control stays with you.
- Priority turnaround
Free revisions, with no limit
Addenda, scope changes and pricing updates are all free, however many times you come back, and there is no time limit. Revisions are handled on priority and typically come back within an hour to a few hours.
Questions
Precast concrete estimating FAQ
It is the takeoff and pricing of concrete elements cast off site and erected in place. Wall panels, double tees and plank are counted with their sizes, the topping, reinforcing, embeds, connections, grout and joints are taken off from the details, and labor and material prices are applied.
Wall panels by thickness, height and count, double tees or plank by depth, span and count, topping slab and its reinforcing, embed plates, angles and anchors by weight, dowels, grout, joints, and crane or bracing allowances.
Precast is made in a plant and lifted into place; cast-in-place is formed and poured on site. Precast is priced by the piece and by erection, cast-in-place by volume, formwork and reinforcing. Most precast buildings need both.
Often the cast-in-place topping, its reinforcing, embeds cast into the foundation, field connections, grout and joint sealant. On one building we estimated, those items were about 39% of the precast trade cost.
Where the drawings leave panel widths or connections to the precaster, we state the assumption on the line, for example 10 ft wide panels, and flag it for confirmation.
It depends on the panel and span. On one storm shelter building we estimated, insulated 10-inch wall panels were about $11.22 per square foot and 48-inch double tees about $7.95 per square foot of roof, before markups.
Yes. Plank is counted by depth, width and span, and parking structures by tee, beam, column and spandrel, with topping and connections.
Yes. This page shows a full sample from a finished job (precast concrete, for a school storm shelter building, 9,200 sq ft in Oklahoma), which you can open full screen and read page by page. It was built to that client's own specification, so the wage rates, pricing and overhead and profit are theirs. Ask us for a current sample in your own trade.
From our own pricing database, built with local vendors across the United States. An estimator enters the project's ZIP code and gets current material prices for that market, and vendors update their prices as they change. Labor is priced as union or open shop, or at Davis-Bacon rates with fringes on government work.
Yes. The estimate is delivered as an editable Excel workbook with the formulas built in. Change any quantity, rate or markup and the whole estimate recalculates. If overhead and profit was set at 25% and you want 30%, change that one cell and every total updates, so you can adjust your number minutes before the bid is due without sending it back to us.
As many as you need. Every revision is free, including addenda, scope changes and pricing updates, however many times you come back, and there is no time limit. Revisions are handled on priority and are typically returned within an hour to a few hours, depending on the size of the change.
03 40 00 Precast Concrete, with structural precast at 03 41 00 and architectural precast at 03 45 00.
A single project starts at $199 and larger buildings typically run $200 to $500; the quote is free and usually back in about 20 minutes. Every estimate is built to the client's own specification, in your format if you send it.
Related services and service areas
Have a precast bid due? Send the structural drawings.
Free quote in about 20 minutes. Precast concrete takeoffs and estimates typically in 24 to 48 hours, built to your format, with free revisions with no limit. Based in Houston and estimating concrete in all 50 states.