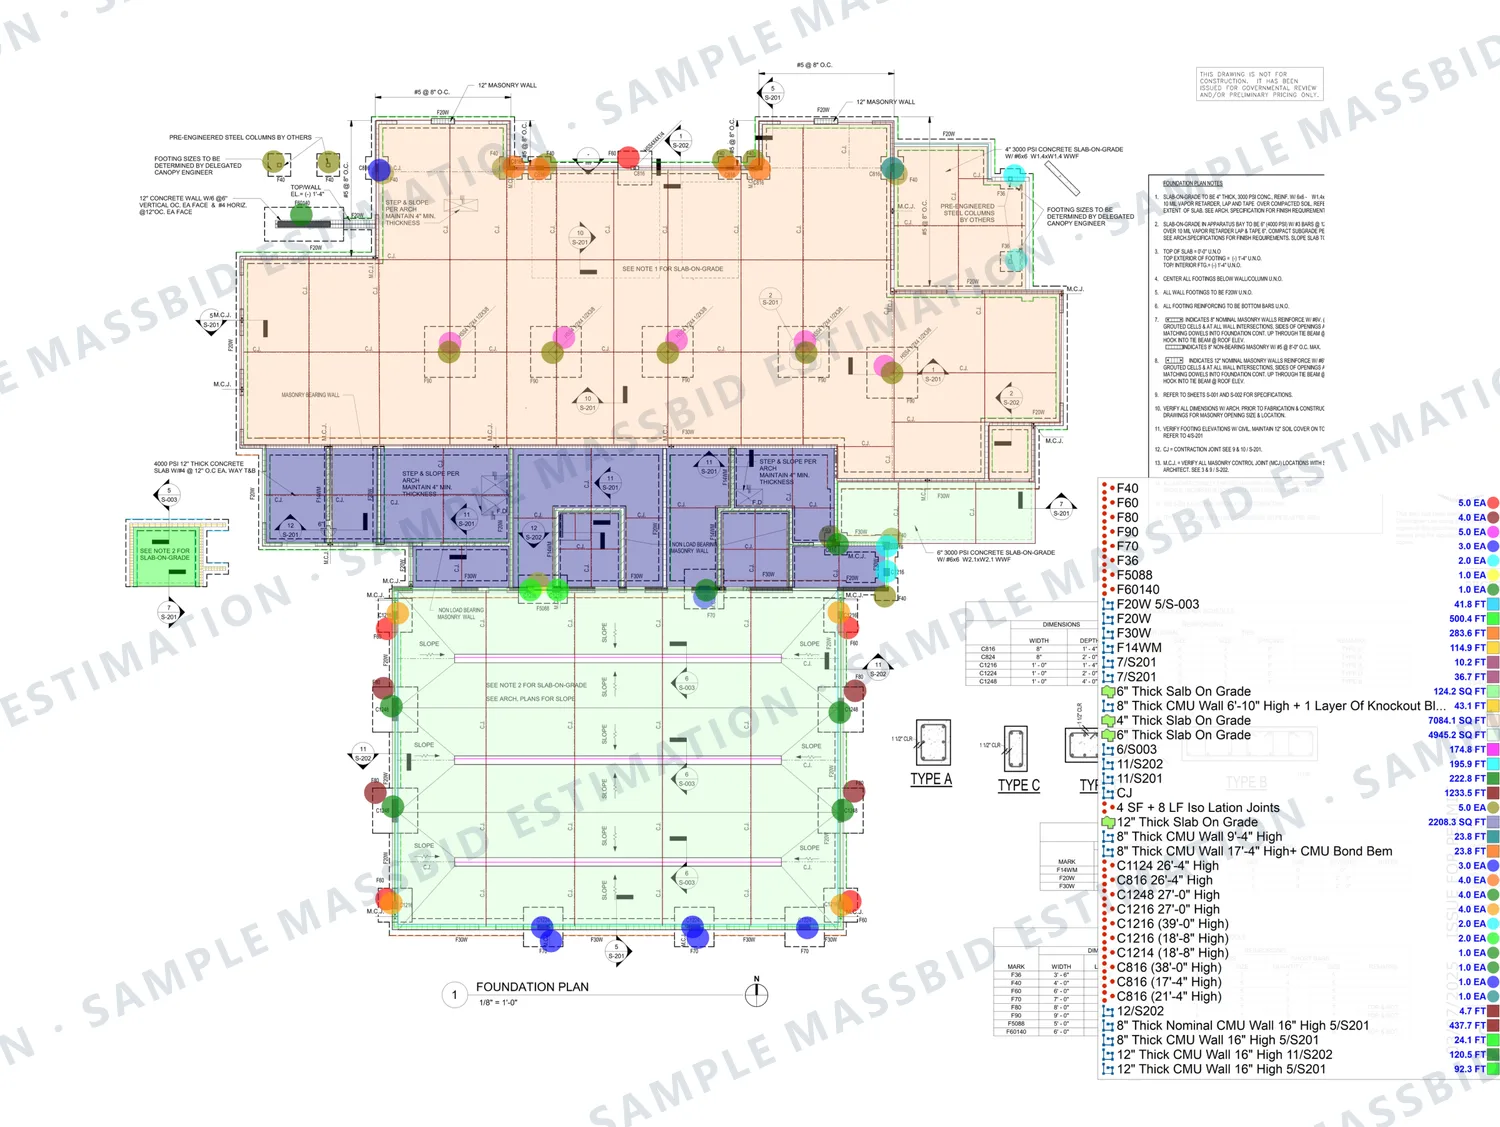
For concrete and rebar contractors
Concrete and rebar estimating services
Every footing, slab, wall, column and beam broken down into cubic yards of concrete, pounds of rebar and square feet of formwork, then priced.
- Concrete in cubic yards
- Rebar by the bar, in pounds
- 24 to 48 hours
In short
What concrete and rebar estimating covers
Concrete estimating is the takeoff and pricing of a building's cast-in-place concrete from the structural drawings: footings, foundations, slabs, walls, columns and beams, with the reinforcing steel, formwork, excavation and backfill each one needs. Concrete is measured in cubic yards, rebar is taken off bar by bar and converted to pounds, and formwork is measured in square feet of contact area. MassBid Estimation prepares concrete and rebar takeoffs and estimates for concrete contractors, rebar fabricators and general contractors, typically in 24 to 48 hours.
- Scope
- Footings, foundations, slabs, walls, columns, beams, rebar, formwork, CMU and site concrete
- CSI division
- 03 Concrete: 03 10 forming, 03 20 reinforcing, 03 30 cast-in-place. 04 masonry where included
- You send
- Foundation and framing plans, structural schedules and details, civil plans, specs and addenda
- You get
- Marked-up plans, a priced workbook with concrete, rebar and formwork per element, and a material list
- Turnaround
- 24 to 48 hours on most projects
- Checked by
- A separate QA team, twice on every job
- Coverage
- All 50 states, priced to the project's ZIP code
- Quote
- Free, usually back in about 20 minutes
Wednesday · 5:20 PM
The cubic yards are done. The rebar is on six different schedules and nobody has opened them.
Concrete volume is geometry: length, width and depth. It is the part of the takeoff that rarely goes wrong. What goes wrong is everything attached to that volume: the bars called out in a footing schedule, the laps and hooks in the general notes, the formwork that depends on which faces are exposed.
A bid that prices rebar as pounds per cubic yard, or formwork as a percentage of the concrete, is using an average from another building. Reinforcing varies from one element to the next on the same job.
Four ways a concrete bid loses money
01 · The rebar
Reinforcing priced as pounds per cubic yard
A lightly reinforced slab and a heavily reinforced grade beam can differ several times over in steel per yard. One ratio for the job is wrong for most of it.
What changes
Rebar is taken off bar by bar from the schedules: size, spacing, length and count, converted to pounds per element.
02 · The schedules
Footings counted but not read against the schedule
Two pad footings that look the same on plan can have different sizes, depths and bars. The mark on the plan is the only thing that tells them apart.
What changes
Footings, columns and beams are counted and measured by mark, and each mark is priced from its own schedule line.
03 · The formwork
Formwork added as a percentage
Forming a wall is two faces for its full height; forming a slab edge is a few inches. A percentage of concrete cost cannot tell the difference.
What changes
Formwork is measured in square feet of contact area for each element.
04 · The earthwork
Excavation and backfill left to someone else
Footing excavation and backfill often fall to the concrete contractor, and they are easy to leave out of a takeoff built from structural sheets alone.
What changes
Excavation and backfill are calculated for each footing and listed beneath it, so they can be included or struck.
Then and now
What has changed in concrete estimating
Concrete used to be estimated with a scale, a calculator and a rebar ratio. Four things have changed the takeoff.
Rebar and cement prices move
Reinforcing steel and ready-mix prices have been volatile in recent years, and suppliers hold quotes for a short time. Quantities by bar size and mix have to stand apart from prices so they can be re-priced.
Mixes are more specific
Specifications now commonly call for different strengths and mix requirements by element. Volume has to be kept by mix, not as one total.
Post-tensioned and mat foundations
Mat foundations, post-tensioned slabs and thicker elevated decks concentrate reinforcing in ways a simple ratio never captured. Top and bottom mats are taken off separately.
Takeoffs are traced on screen
Every footing and slab is colored on the structural plan by mark or thickness, so a quantity can be checked against the drawing by anyone on the bid.
Real concrete work
Sample concrete and rebar takeoffs
Pages from finished jobs: a one-story fire station in Florida and a multi-story building in California. Client names, addresses and title blocks are removed; the quantities are as delivered. Click any page to enlarge.
Foundation plan
Concrete takeoff on a foundation plan: footings, slabs and CMU walls
Protects you fromFootings counted without reading their marks.
Mat foundation
Foundation takeoff: pad footings, mat foundation and column bars
Protects you fromA mat foundation priced like a slab on grade.
Rebar
Rebar takeoff for an elevated slab, by bar size
Protects you fromRebar guessed from the slab area.
Walls
Concrete wall takeoff by thickness and height
Protects you fromAll walls priced at one height.
Priced estimate
Priced concrete estimate: each element with its concrete, rebar and formwork
Protects you fromA lump sum per cubic yard.
Every estimate is built to the client's own specification, so yours may be laid out differently. To see a past project in your own trade, ask for an example. Examples are finished work for other projects, not an estimate of yours; for pricing on your own job, send the structural drawings for a free quote.
A real concrete estimate
Concrete cost breakdown for a fire station
Totals by material from one finished estimate: a one-story fire station in Florida of about 14,200 square feet, with concrete footings, walls, columns, beams and slabs.
Division 03 trade cost came to $519,881, or $36.52 per square foot of building. Concrete in place was 702 cubic yards at about $422 per yard; reinforcing was 52,380 pounds, a little over 26 tons, at about $2.02 per pound, which works out to roughly 75 pounds per cubic yard on this building. Masonry added $326,784 and site paving $198,290, and with general requirements and markups the suggested bid was $1,407,244.
Figures are from the delivered estimate, labor plus material, rounded to the dollar, with lines of the same material combined across all elements. They are specific to that project and are shown to illustrate how a concrete estimate is broken down, not as a price guide.
Real jobs, not a price list. Each figure comes from one project, priced for its own ZIP code and that client's wages, overhead and profit. Prices change by region and over time. Yours will be priced for your location.
| Item | Quantity | Cost |
|---|---|---|
| Concrete in place, 3000 and 4000 PSI | 702 CY | $296,613 |
| Reinforcing steel | 52,380 LB | $105,788 |
| Footing excavation | 587 CY | $35,488 |
| Formwork | 10,801 SF | $21,386 |
| Backfill | 412 CY | $17,779 |
| Vapor barrier under slabs | 15,283 SF | $17,148 |
| Precast concrete window sills | 382 LF | $10,610 |
| Welded wire fabric | 7,084 SF | $10,442 |
| Saw-cut joints with sealant | 1,233 LF | $4,408 |
| Other items | $220 | |
| Division 03 trade cost | $519,881 |
Building somewhere else? See figures from jobs in Texas, California, Florida and other service areas.
Full sample
Read a full sample, page by page
Concrete and rebar, from a finished job: a multi-story building in California. Open it full screen, scroll through all 8 pages and zoom in on any line.
This is one real job, shown as an example. It was built to that client's own specification: their wage rates, labor style, type of pricing, and overhead and profit. Prices also change by region and over time, so yours will be priced for your location.
Want a current sample in your own trade or specialty, or have a question? Use the contact form, email [email protected] or call (832) 356-4237.
Who it is for
Concrete estimating for concrete contractors, rebar fabricators and general contractors
Concrete contractors
A priced estimate per element in your format, with excavation and backfill shown so you can include or exclude them.
Commercial estimatingRebar fabricators and placers
Bar-by-bar quantities by size and length, converted to weight, limited to the reinforcing scope.
Supplier takeoffsFoundation and flatwork contractors
Footings, slabs and site concrete with their joints, mesh, vapor barrier and base.
Excavation estimatingGeneral contractors
An independent Division 03 number to check a concrete quote, or to carry when none comes in.
GC estimating
Concrete scopes we take off
- Pad and continuous footings
- Mat foundations and grade beams
- Slabs on grade
- Elevated slabs and decks
- Concrete and stem walls
- Columns and beams
- Rebar, dowels and stirrups
- Welded wire fabric
- Formwork
- CMU walls, grout and bond beams
- Precast concrete
- Sidewalks, curbs and aprons
Pricing data
Where the prices come from
Quantities are priced from our own pricing database, built with local vendors across the United States. The estimator enters the project's ZIP code and gets current material prices for that market.
Material prices change from region to region and from month to month, so a price book or a national average is out of date before the bid goes in.
Priced by ZIP code
Current local material prices for the place the job is built, not a national average.
Updated by vendors
Local vendors update their prices in the database as they change.
Labor as you bid it
Union, open shop, or Davis-Bacon and prevailing wage rates with fringes.
How it works
From structural drawings to a finished estimate
Send the drawings
Foundation and framing plans, the footing, column and beam schedules, structural details and general notes, the Division 03 specification and addenda.
Free quote
We review the set and reply with a quote and a delivery date, usually within about 20 minutes.
Measure, calculate, price and two QA reviews
Each element is measured by mark; concrete, rebar, formwork and earthwork are calculated beneath it. A separate QA team checks the quantities against the schedules, then the priced estimate.
Delivery and revisions
The package typically arrives within 24 to 48 hours. Addenda and structural revisions are free, with no limit and no time limit.
The work is done in-house by more than 20 estimators, typically with 7 to 10 years of industry experience.
What it costs
Concrete estimating prices
- Single project
- From $199. Simple scopes typically run $100 to $250.
- Larger buildings
- Typically $200 to $500. Large or multi-story structures are quoted individually.
- Monthly plan
- From $1,499 for 10 to 15 projects, for concrete contractors who bid every week.
Every job is quoted individually from the drawings, and the quote is free. See all pricing
After delivery
An editable Excel workbook and free revisions
- Formulas built in
An Excel workbook you can change yourself
The estimate arrives as an editable Excel workbook with the formulas built in. Change a quantity, a rate or a markup and every total follows. Move overhead and profit from 25% to 30% and the whole bid recalculates on the spot.
- No waiting
Adjust your bid at the last minute
If something changes just before the deadline, you do not have to send the estimate back and wait. Open the workbook, change the number and submit. The control stays with you.
- Priority turnaround
Free revisions, with no limit
Addenda, scope changes and pricing updates are all free, however many times you come back, and there is no time limit. Revisions are handled on priority and typically come back within an hour to a few hours.
Questions
Concrete and rebar estimating FAQ
It is the takeoff and pricing of a building's cast-in-place concrete. Each footing, slab, wall, column and beam is measured from the structural drawings, its concrete is calculated in cubic yards, its rebar in pounds and its formwork in square feet, and labor and material prices are applied to produce an estimate a concrete contractor can bid from.
Concrete volume by element and mix strength, reinforcing steel by bar size, welded wire fabric, dowels and anchor bolts, formwork, vapor barrier, joints, and the excavation and backfill for footings. CMU walls, grout and site concrete are included where they are part of the scope.
Bar by bar. For each element the bar size, spacing, length and count are read from the schedules and details, laps and hooks are added from the general notes, and the total length is converted to pounds. On one fire station we estimated, that came to 52,380 pounds across footings, walls, columns, beams and slabs.
It varies widely by element and building, which is why a ratio should not be used to bid. As one data point, the fire station on this page averaged about 75 pounds of reinforcing per cubic yard overall.
It depends on the element, the mix and the location. On the fire station on this page, concrete in place averaged about $422 per cubic yard and reinforcing about $2.02 per pound, before formwork, earthwork, general requirements and markups.
Yes. Formwork is measured in square feet of contact area per element, and excavation and backfill are calculated for each footing. They are listed on their own lines so they can be removed if they are outside your scope.
Yes, where it is in the scope. CMU walls are measured by thickness and height with block counts, grout, vertical bars, horizontal joint reinforcement and bond beams.
Division 03 Concrete. Forming is 03 10, reinforcing 03 20, cast-in-place concrete 03 30 and precast 03 40. Unit masonry is Division 04.
Yes. This page shows a full sample from a finished job (concrete and rebar, for a multi-story building in California), which you can open full screen and read page by page. It was built to that client's own specification, so the wage rates, pricing and overhead and profit are theirs. Ask us for a current sample in your own trade.
From our own pricing database, built with local vendors across the United States. An estimator enters the project's ZIP code and gets current material prices for that market, and vendors update their prices as they change. Labor is priced as union or open shop, or at Davis-Bacon rates with fringes on government work.
Yes. The estimate is delivered as an editable Excel workbook with the formulas built in. Change any quantity, rate or markup and the whole estimate recalculates. If overhead and profit was set at 25% and you want 30%, change that one cell and every total updates, so you can adjust your number minutes before the bid is due without sending it back to us.
As many as you need. Every revision is free, including addenda, scope changes and pricing updates, however many times you come back, and there is no time limit. Revisions are handled on priority and are typically returned within an hour to a few hours, depending on the size of the change.
A single project starts at $199, and simple scopes typically run $100 to $250. Larger buildings typically run $200 to $500, and large or multi-story structures are quoted individually. The quote is free and usually comes back in about 20 minutes.
Yes. Every estimate is built to the client's own specification. Send your unit prices, crew rates or template and the package is returned that way, or order quantities alone and price them yourself.
Related services and service areas
Have a concrete bid due? Send the structural drawings.
Free quote in about 20 minutes. Concrete and rebar takeoffs and estimates typically in 24 to 48 hours, built to your format, with free revisions with no limit. Based in Houston and estimating concrete in all 50 states.