For home builders, remodelers and their suppliers
Residential construction estimating services
Every stud, sheet, fixture and finish taken off the plans and priced, so you can bid the house in front of you without giving up another evening to it.
- Built to your format
- Two QA reviews on every job
- 24 to 48 hours
In short
What residential estimating covers
Residential construction estimating is the takeoff and pricing of a house or housing project from its drawings: framing, concrete, roofing, finishes, doors and windows, and the mechanical, electrical and plumbing. MassBid Estimation prepares residential quantity takeoffs and cost estimates for home builders, remodelers, developers and lumber suppliers, built to each client's own format and typically delivered in 24 to 48 hours.
- Project types
- Custom homes, additions, remodels, ADUs, townhomes, multi-family
- You send
- Plans and specs, selections or allowances, and your own template if you have one
- You get
- Marked-up plans, a priced workbook and a material list, built to your specification
- Turnaround
- 24 to 48 hours on most projects
- Checked by
- A separate QA team, twice on every job
- Coverage
- All 50 states, priced to the project's ZIP code
- Quote
- Free, usually back in about 20 minutes
Bid week · 9:40 PM
You ran a crew all day. Now there is a set of house plans on the table and a number due in the morning.
Most residential builders and remodelers estimate their own work, after hours, between everything else. The takeoff gets done fast because it has to. The price gets a cushion because nobody fully trusts a count made at that hour.
Some weeks that wins the job. Other weeks the cushion makes you the high bid, or the fast count misses something and you find out when the framer calls from the site.
Four ways a residential bid loses money
01 · The missed item
The small lines that come out of your margin
Blocking, hangers, hold-downs, flashing, transition strips, wall base. None of them is expensive, and none of them makes a list written in a hurry. Across a whole house they are the difference between the margin you bid and the margin you kept.
What changes
Every item gets its own line with its quantity and the sheet it came from.
02 · The allowance guess
Pricing finishes nobody has chosen yet
The owner has not picked the flooring, the fixtures or the cabinets, so the number is either padded and loses the job or thin and loses the profit.
What changes
Allowances are carried as allowances, separate from measured work, so one line changes when the owner decides.
03 · The change after the bid
“Can we do hardwood instead?”
Residential clients change their minds. If the estimate is one blended number, every change means starting again at the kitchen table at ten at night.
What changes
Quantities are broken out by room and by type, and revisions are free with no limit.
04 · The lumber swing
Last month's price on this month's framing package
Lumber and sheet goods move faster than most price books. A framing number built on an old unit price is wrong before the slab is poured.
What changes
Quantities are kept apart from prices, with a material list your supplier can quote today.
Then and now
What has changed in residential estimating
A house used to be priced with a scale ruler, a price book and a square-foot number that held for a season. Four things have made that approach expensive.
The frame is engineered now
LVL and PSL beams, I-joists, shear walls, hold-downs and straps are ordinary on a house, and standard in seismic and high-wind areas. A stud count is no longer a framing takeoff; the hardware alone can run to a dozen lines or more.
Lumber is not a stable number
Since 2020, framing lumber and panel prices have swung far more sharply than builders were used to. A framing price is only as good as the day the yard quoted it, so the quantities have to stand on their own, apart from the price.
The takeoff left the paper
Plans arrive as PDFs and quantities are measured on screen. Done properly, that means every line in the estimate points back to a colored mark on a drawing, and anyone can check it without re-measuring the house.
Owners want to see the working
Owners and lenders increasingly ask for a line-item breakdown and clearly labeled allowances. A single number on a letterhead now loses to a bid that shows where the money goes.
Real residential work
Sample residential takeoffs and estimates
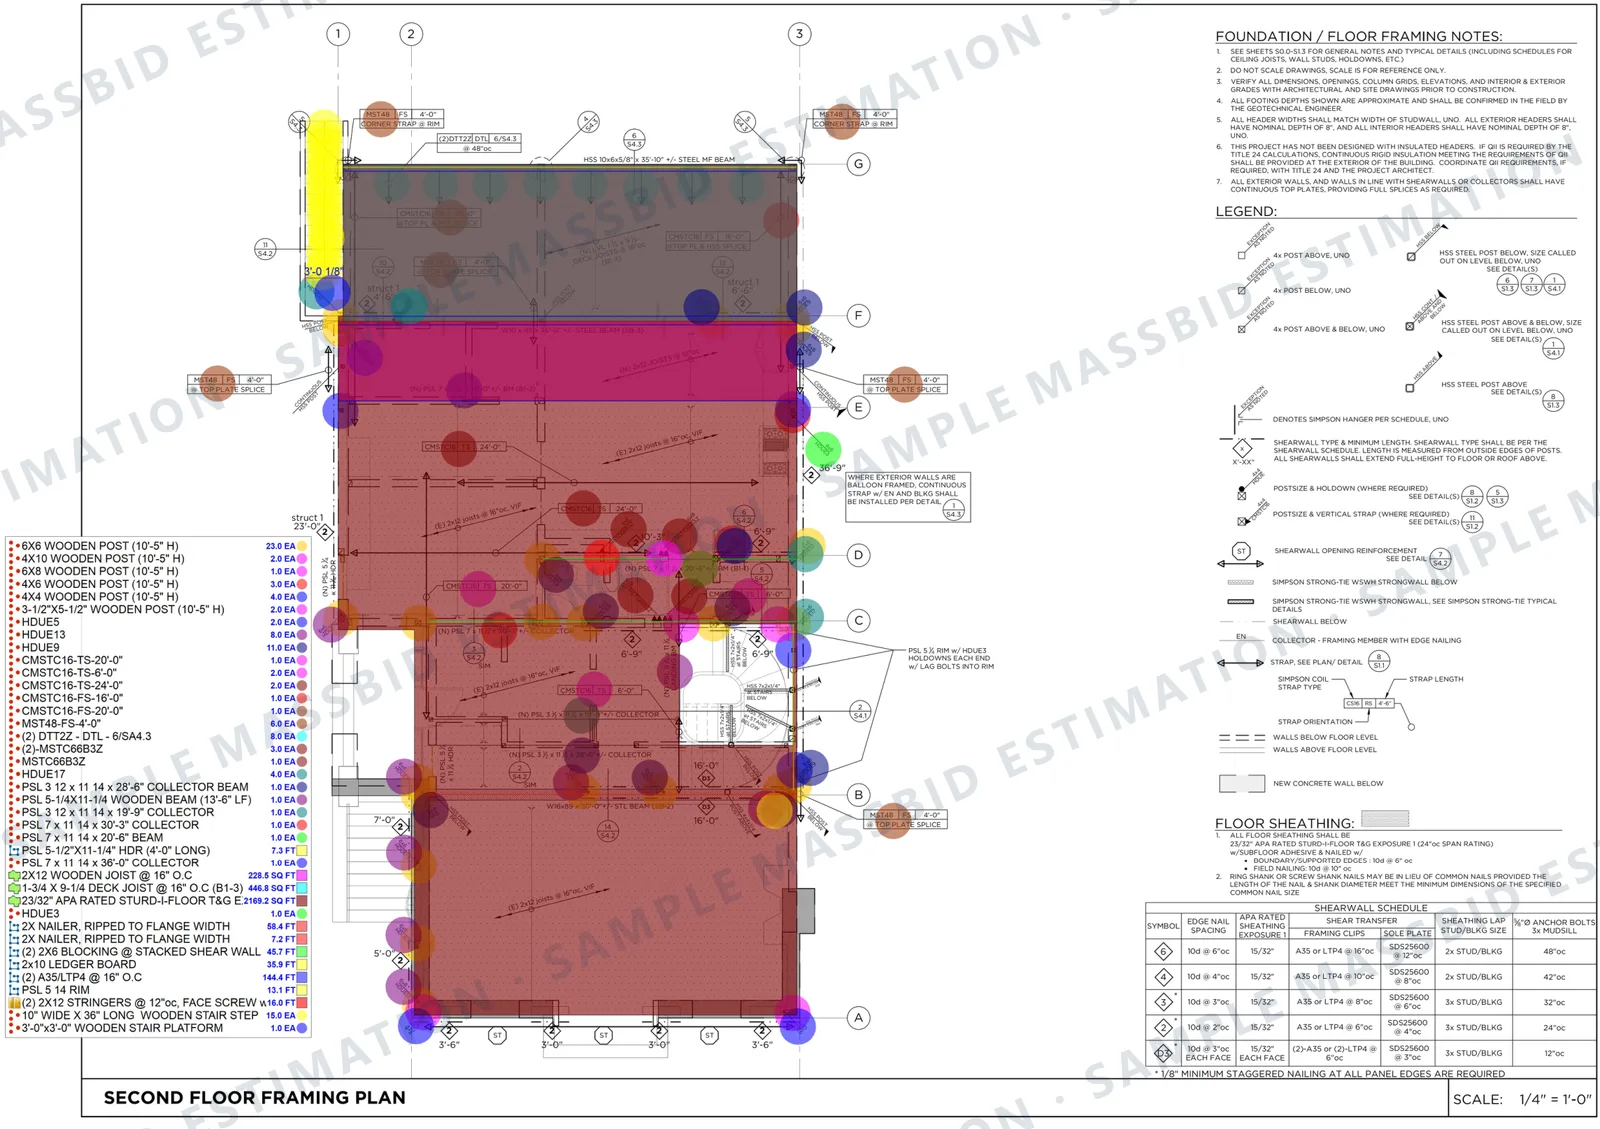
Pages from finished jobs: a single-family renovation and addition and a custom home in California, an alteration in Florida, and a lumber order list from a wood-framed building. Client names, addresses and title blocks are removed; the quantities are as delivered. Click any page to enlarge.
Floor framing
Floor framing takeoff: joists, beams, posts, sheathing and hardware
Protects you fromA framing package that leaves out the hardware.
Lumber order list
Lumber order list with species, grade, stock length and board feet
Protects you fromA yard quoting from a list it has to interpret.
Flooring and finishes
Flooring takeoff by material, with base and transition strips
Protects you fromRepricing the whole floor when one room changes.
Priced estimate
Detailed residential estimate with labor and material for each line
Protects you fromA lump sum you cannot explain to your client.
Every estimate is built to the client's own specification, so yours may be laid out differently. To see a past project in your own trade, ask for an example. Examples are finished work for other projects, not an estimate of yours; for pricing on your own house, send the plans for a free quote.
A real house, by trade
What a residential estimate breaks down
Trade cost from one finished job, a two-story residential alteration and addition in Florida. Each row is the total of the line items beneath it, before general requirements, overhead and profit.
| Trade | What is measured | Trade cost |
|---|---|---|
| Demolition | Cabinets, flooring, roofing, fixtures and partitions to be removed | $24,837 |
| Concrete | Slab on grade, pad and strip footings, stair, formwork | $28,423 |
| Masonry | Block walls, piers and lintels | $12,265 |
| Rough and finish carpentry | Framing lumber, trusses, sheathing, cabinets and shelving | $145,750 |
| Roofing, insulation and exterior | Roofing, insulation, stucco, siding and trim | $53,587 |
| Doors, windows and trim | Every opening by size and type, trim and sealant | $26,200 |
| Interior finishes | Drywall, ceilings, flooring, base, railing and paint | $98,867 |
| Plumbing | Sanitary, domestic water, fittings, insulation, fixtures and valves | $8,234 |
| HVAC | Exhaust fans and a stated mechanical allowance | $38,827 |
| Electrical | Conductors and conduit, lighting, controls and power devices | $35,153 |
Figures are from the delivered estimate, rounded to the dollar. The full estimate carried 47 line items across 14 divisions; these ten rows are the building trades. Rates and quantities are specific to that project and are shown to illustrate the level of detail, not as a price guide.
Full sample
Read a full sample, page by page
Residential estimate, from a finished job: a house addition and renovation in New York. Open it full screen, scroll through all 4 pages and zoom in on any line.
This is one real job, shown as an example. It was built to that client's own specification: their wage rates, labor style, type of pricing, and overhead and profit. Prices also change by region and over time, so yours will be priced for your location.
Want a current sample in your own trade or specialty, or have a question? Use the contact form, email [email protected] or call (832) 356-4237.
Who it is for
Residential estimating for builders, remodelers and suppliers
Home builders
A full estimate for the house you are bidding, footings to final paint, in the cost codes and spreadsheet you already use, with a buy-out list for each trade.
Full bid packagesRemodelers
Demolition, existing conditions and tie-ins measured as carefully as the new work, with the additions kept separate from the alterations.
Remodeling estimatingDevelopers
Townhomes, ADUs and multi-family priced unit by unit, or an early budget from concept drawings before the plans are finished.
Preliminary estimatingLumber dealers and suppliers
Lumber takeoffs for dealers: framing, sheathing and hardware quantities only, limited to what you sell, so you can quote the builder the same day.
Supplier takeoffs
Residential project types we estimate
- Single-family homes
- Custom and luxury residences
- Additions and second stories
- Whole-house remodels
- ADUs and garages
- Townhomes and duplexes
- Multi-family and apartments
- Condominiums
- Modular homes
How it works
From house plans to a finished estimate
Send the plans
Drawings and specs, the finishes that are selected, the allowances for the ones that are not, and your own template or cost codes.
Free quote
We review the set and reply with a quote and a delivery date, usually within about 20 minutes.
Takeoff, pricing and two QA reviews
An estimator measures and prices the job. A separate QA team checks the quantities, then checks the priced estimate against your notes.
Delivery and revisions
The package typically arrives within 24 to 48 hours. Owner changes and addenda are revised free, with no limit and no time limit.
The work is done in-house by more than 20 estimators, typically with 7 to 10 years of industry experience.
What it costs
Residential estimating prices
- Single trade
- From $199. Simple scopes typically run $100 to $250.
- Whole house, multi-trade
- Typically $200 to $500. Large or complex homes are quoted individually.
- Monthly plan
- From $1,499 for 10 to 15 projects, for builders who bid every week.
Every job is quoted individually from the plans, and the quote is free. See all pricing
After delivery
An editable Excel workbook and free revisions
- Formulas built in
An Excel workbook you can change yourself
The estimate arrives as an editable Excel workbook with the formulas built in. Change a quantity, a rate or a markup and every total follows. Move overhead and profit from 25% to 30% and the whole bid recalculates on the spot.
- No waiting
Adjust your bid at the last minute
If something changes just before the deadline, you do not have to send the estimate back and wait. Open the workbook, change the number and submit. The control stays with you.
- Priority turnaround
Free revisions, with no limit
Addenda, scope changes and pricing updates are all free, however many times you come back, and there is no time limit. Revisions are handled on priority and typically come back within an hour to a few hours.
Questions
Residential estimating FAQ
It is the takeoff and pricing of a house or housing project from its drawings. Every material is measured or counted from the plans, labor hours are applied, and the result is a cost estimate a builder can bid from. MassBid prepares these for single-family homes, additions, remodels, ADUs, townhomes and multi-family buildings.
A single trade starts at $199, and simple scopes typically run $100 to $250. A multi-trade estimate for a whole house typically runs $200 to $500. Large or complex homes are quoted individually. The quote is free and usually comes back in about 20 minutes.
Most residential takeoffs and estimates are delivered within 24 to 48 hours of receiving the plans. Very large plan sets are given a delivery date with the quote.
Yes. Wall framing is measured by stud size, wall type and plate height. Floor and roof framing is taken off by joist, rafter and truss, with beams, posts, sheathing, blocking, hangers, hold-downs and straps listed separately. The takeoff can then be converted into an order list with species, grade, stock length, piece count and board feet, which is what a lumber yard prices from.
Unselected items are carried as allowances and shown as allowances, separate from the measured work. When the owner chooses, only that line changes. Anything assumed because the drawings were silent is marked as assumed.
Send the change and the estimate is revised. Revisions and addenda are free, with no time limit. Because quantities are broken out by room and by type, most changes touch one or two lines rather than the whole estimate.
Because the takeoff is the part of bidding that takes the most hours and earns nothing until the job is won. Outsourcing it gives a builder or remodeler a checked, line-by-line estimate in a day or two without hiring a full-time estimator, and frees the evenings that would have gone to measuring plans.
Yes. Every estimate is built to the client's own specification. Send your template, cost codes or a sample of a past estimate and the package is returned in that format, including requests that are not standard.
From our own pricing database, built with local vendors across the United States. An estimator enters the project's ZIP code and gets current material prices for that market, and the vendors update their prices as they change. Labor is priced as union or open shop, or at Davis-Bacon rates with fringes on government work.
Yes. The estimate is delivered as an editable Excel workbook with the formulas built in. Change any quantity, rate or markup and the whole estimate recalculates. If overhead and profit was set at 25% and you want 30%, change that one cell and every total updates, so you can adjust your number minutes before the bid is due without sending it back to us.
As many as you need. Every revision is free, including addenda, scope changes and pricing updates, however many times you come back, and there is no time limit. Revisions are handled on priority and are typically returned within an hour to a few hours, depending on the size of the change.
Related services and service areas
Have a house to bid? Send the plans.
Free quote in about 20 minutes. Takeoff and estimate typically in 24 to 48 hours, built to your format, with free revisions with no limit. Based in Houston and estimating houses in all 50 states.